EDITORIAL STYLE PHOTOGRAPHY

MOODY VIBES WITH MY EDITORIAL PHOTOSHOOT
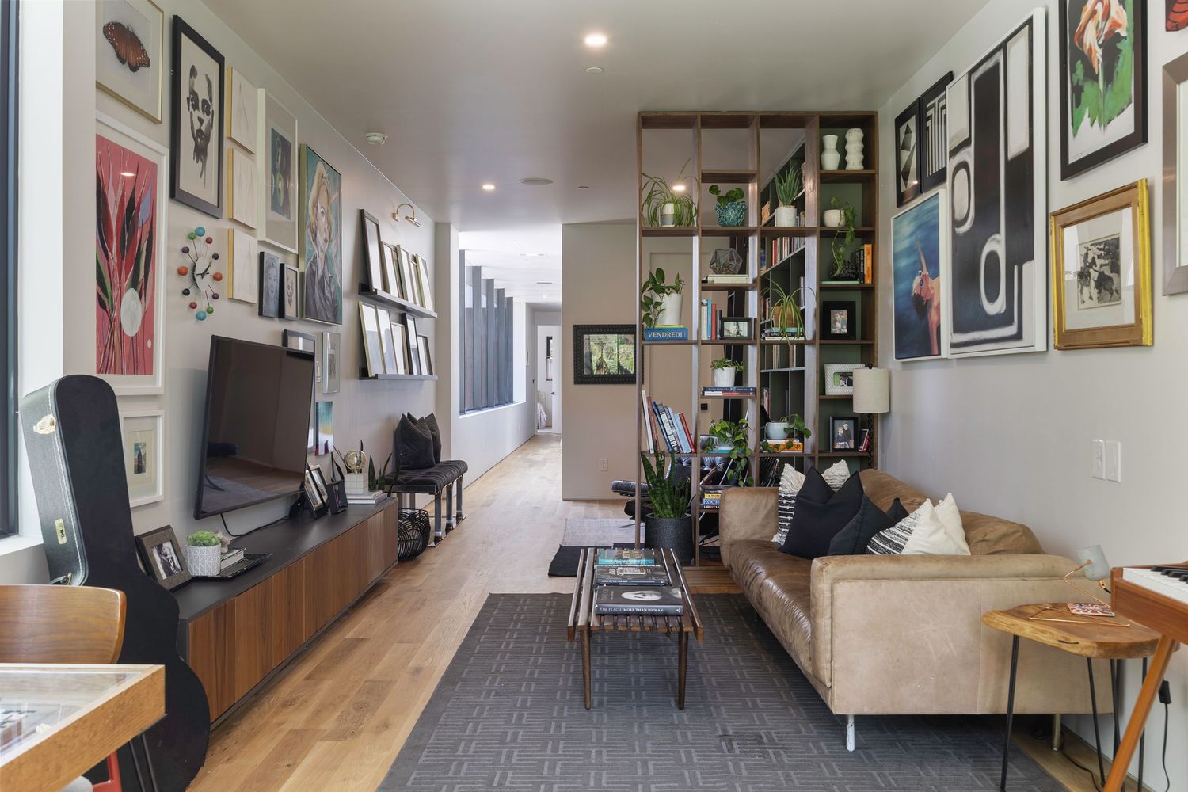
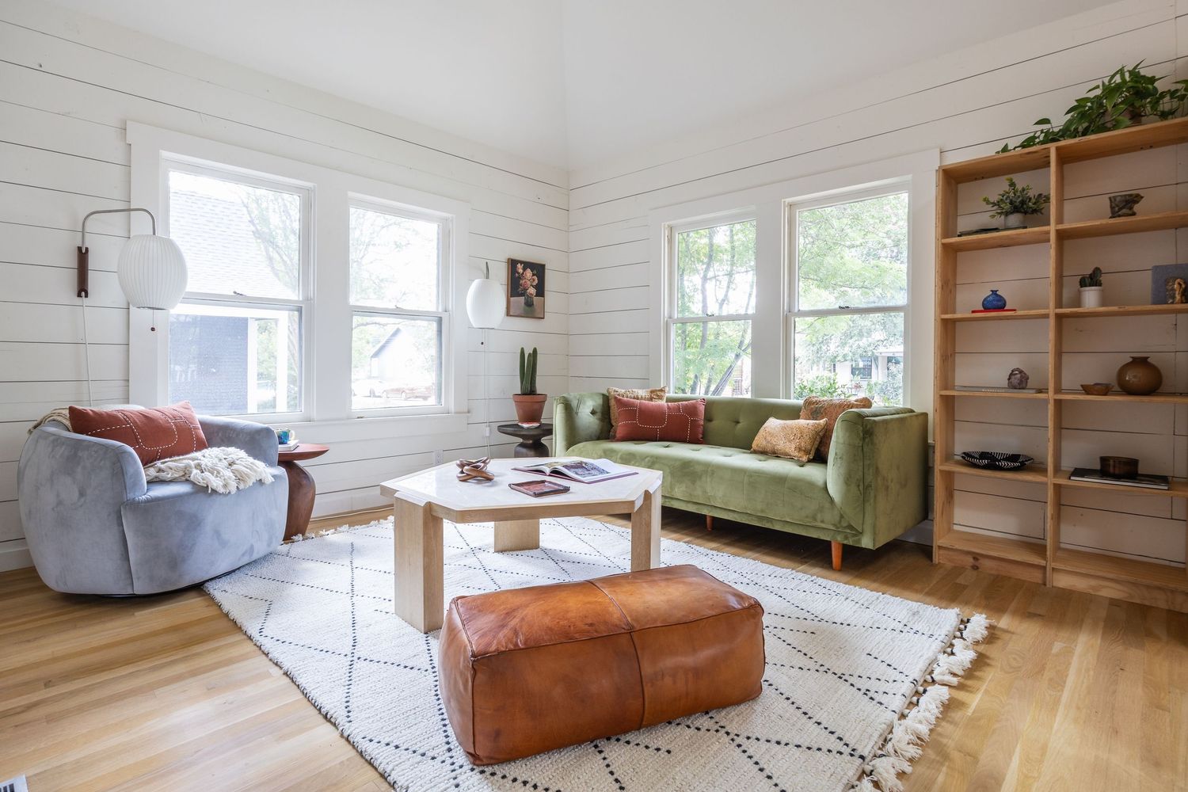
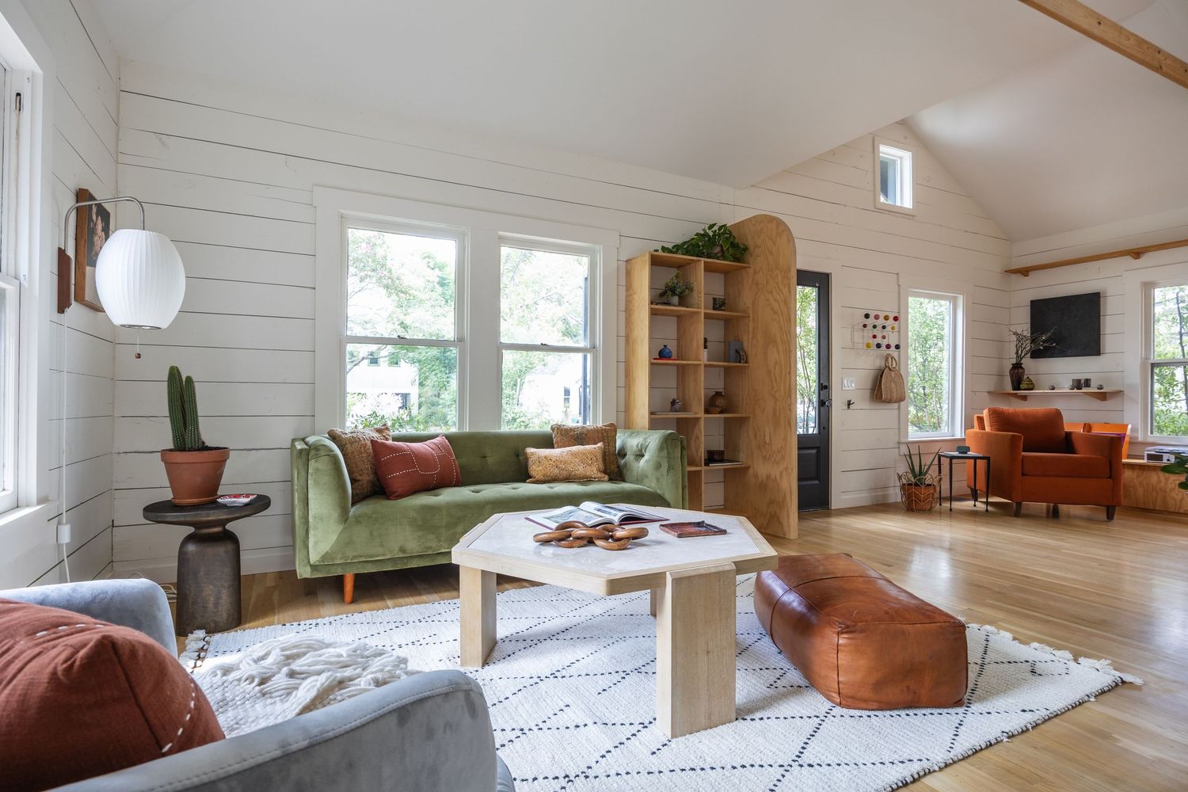
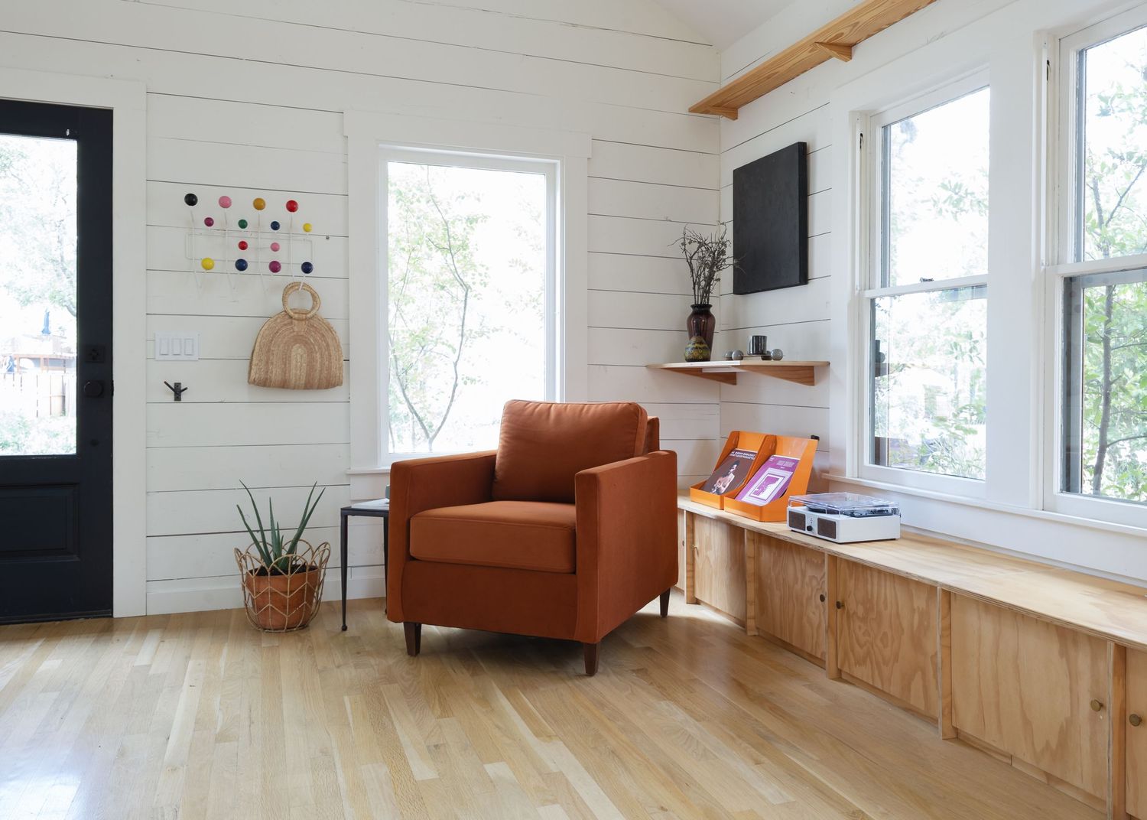
My editorial photo style captures spaces in a refined, magazine-style approach where the lights are typically left off, allowing natural light and shadow to shape the mood and ambience of each image. Compositions lean toward clean, one-point perspectives and carefully chosen tighter crops, creating a sense of intimacy and artistry that sets this style apart from standard MLS photography. Not every room or angle is documented—instead, the focus is on curating a collection of images that feel deliberate, and atmospheric. Pricing is based on the number of photos selected. If you are looking for the darker and "moodier" Digest look, choose this package.

$350 for 10 Interior +3 Exterior Photos (best for homes under 1,000 sq ft)

$450 for 20 Interior + 5 Exterior Photos (best for homes 1,000 - 2,000 sq ft)

$600 for 30 Interior + 5 Exterior Photos (best for homes between 2K - 3K sq ft)

$850 for 40 Interior + 10 Exterior Photos (best for larger homes)

EDITORIAL PHOTOGRAPHY
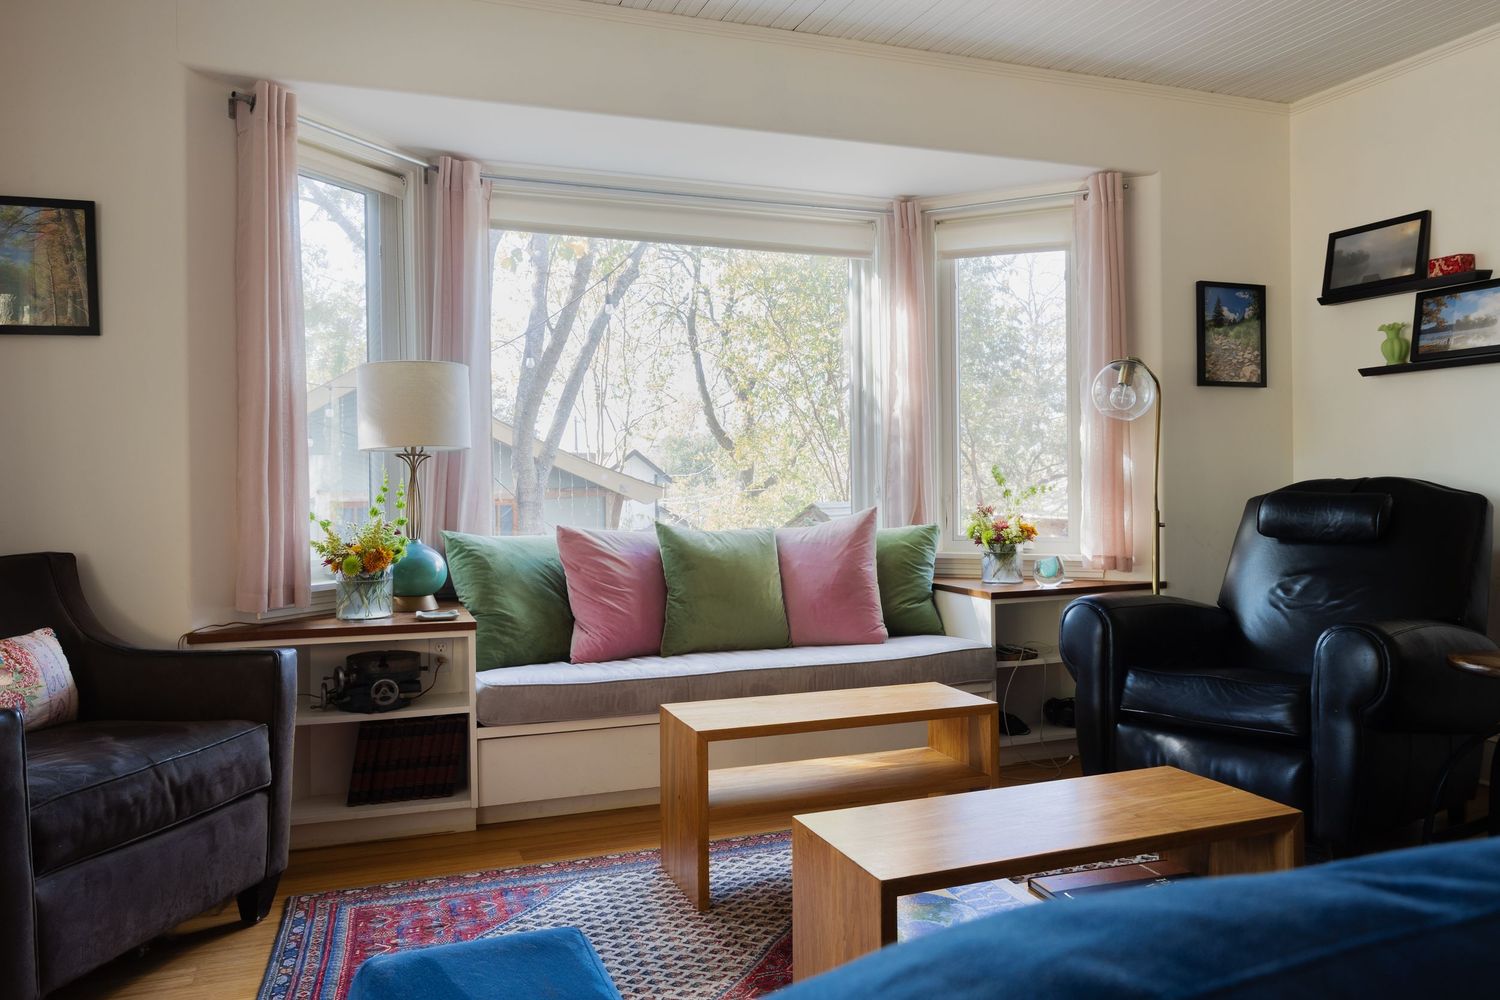
Bright living space featuring bay window with built-in seating and mix of modern and traditional furniture.
Sunlit bay window reading nook with colorful pillows flanked by leather chairs in living room setting.
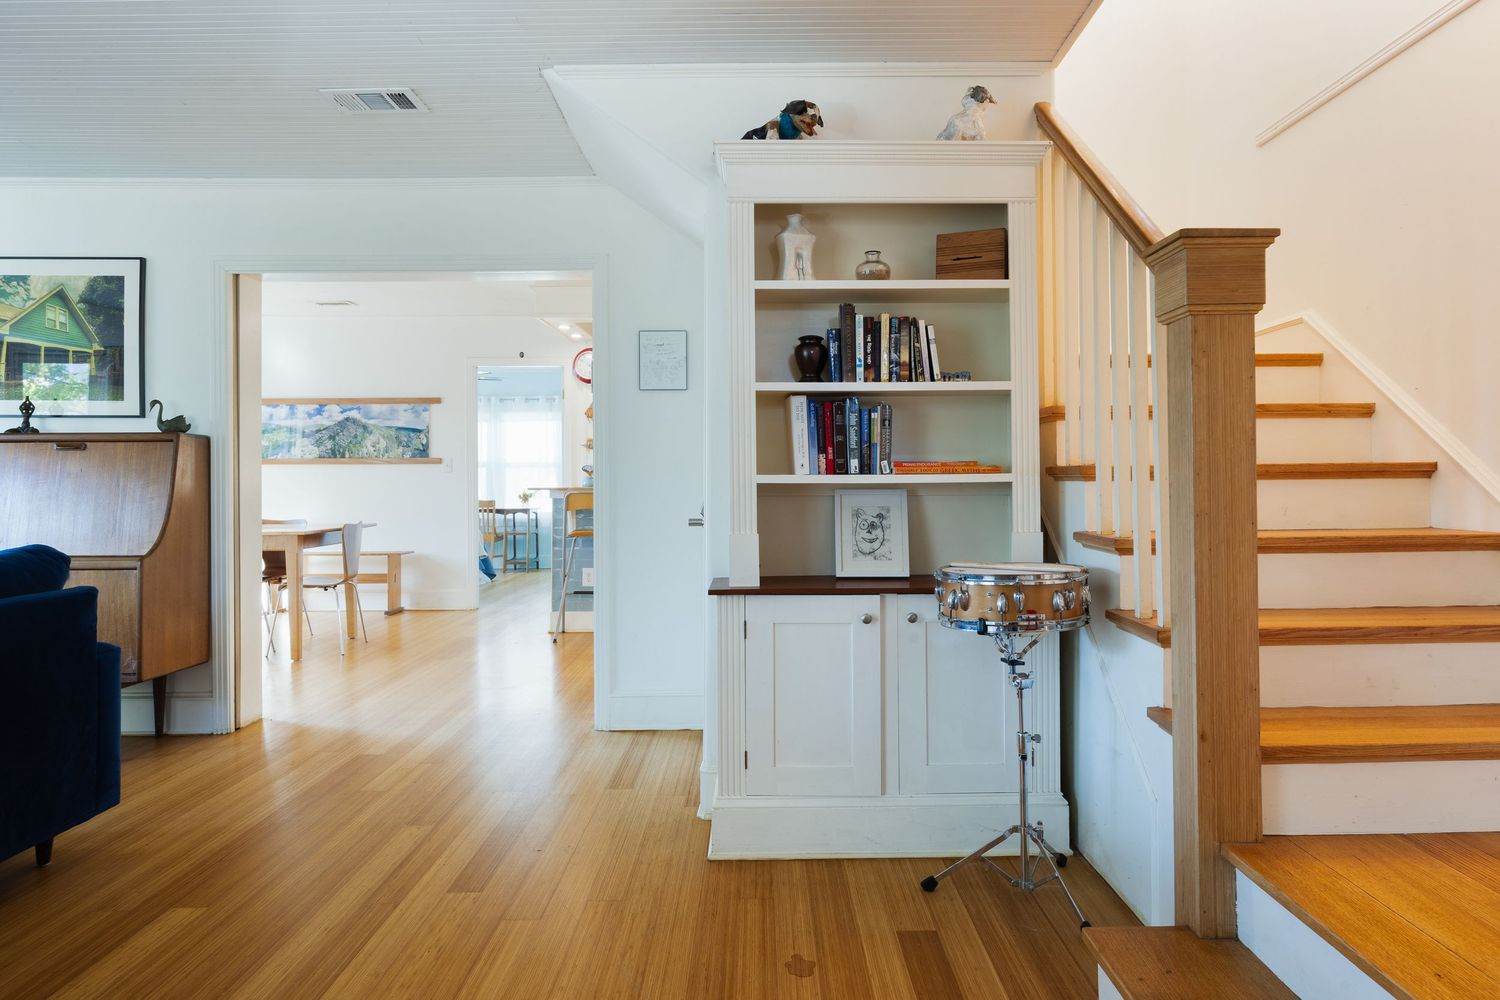
Modern open concept living space with white walls, hardwood floors and built-in shelving near a staircase.
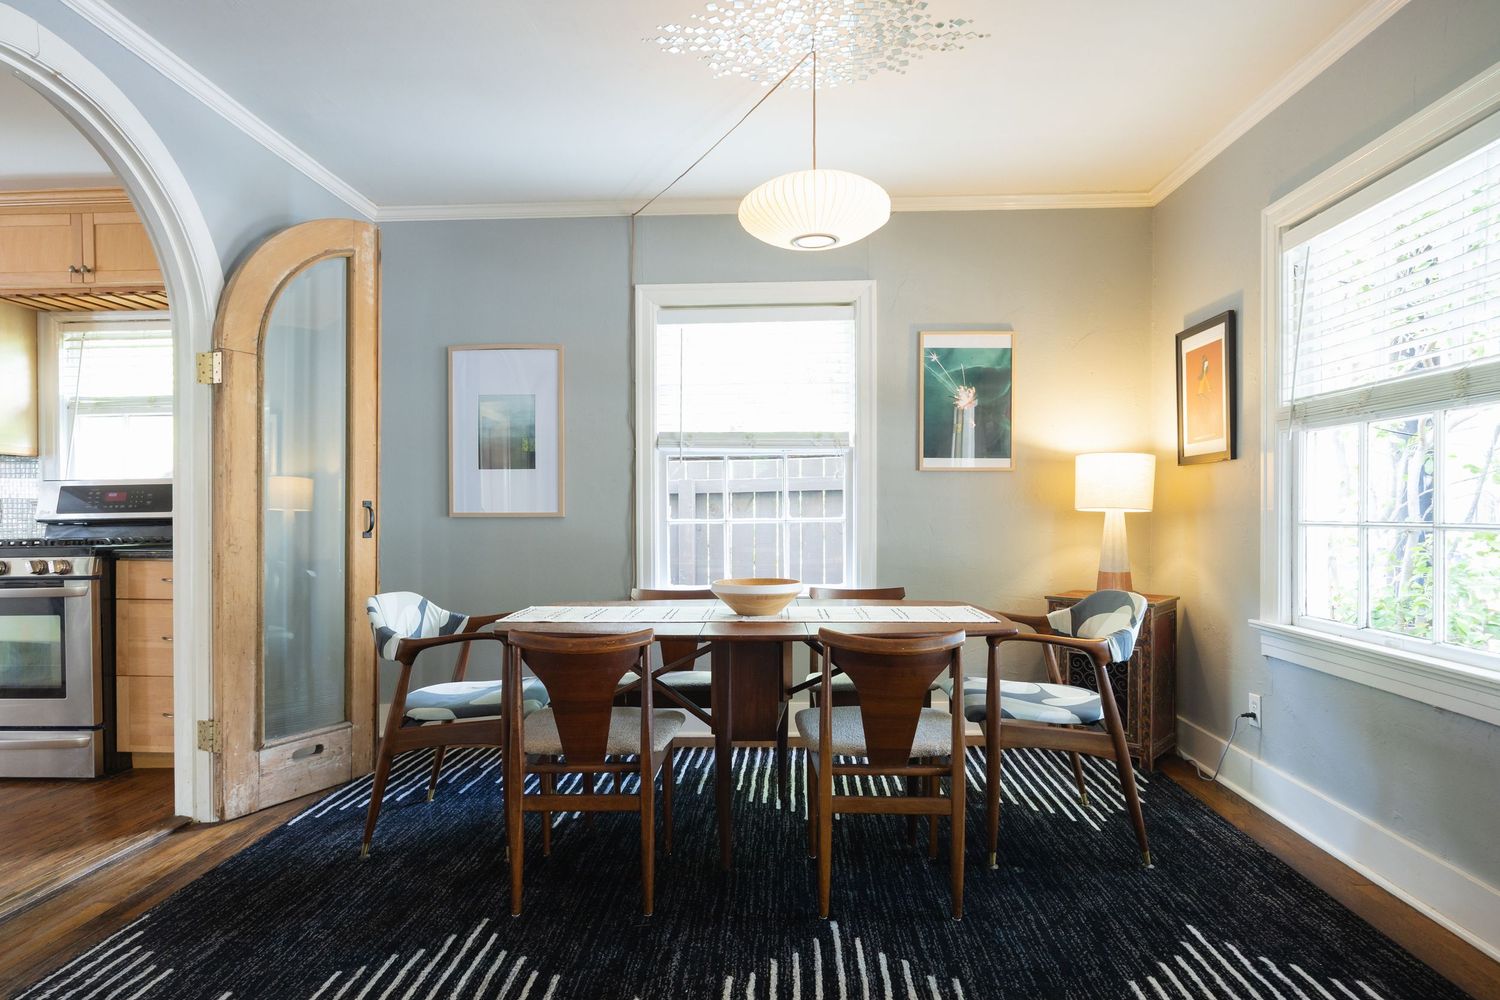
Elegant dining room with curved archway, pendant lighting, and large windows for natural light.
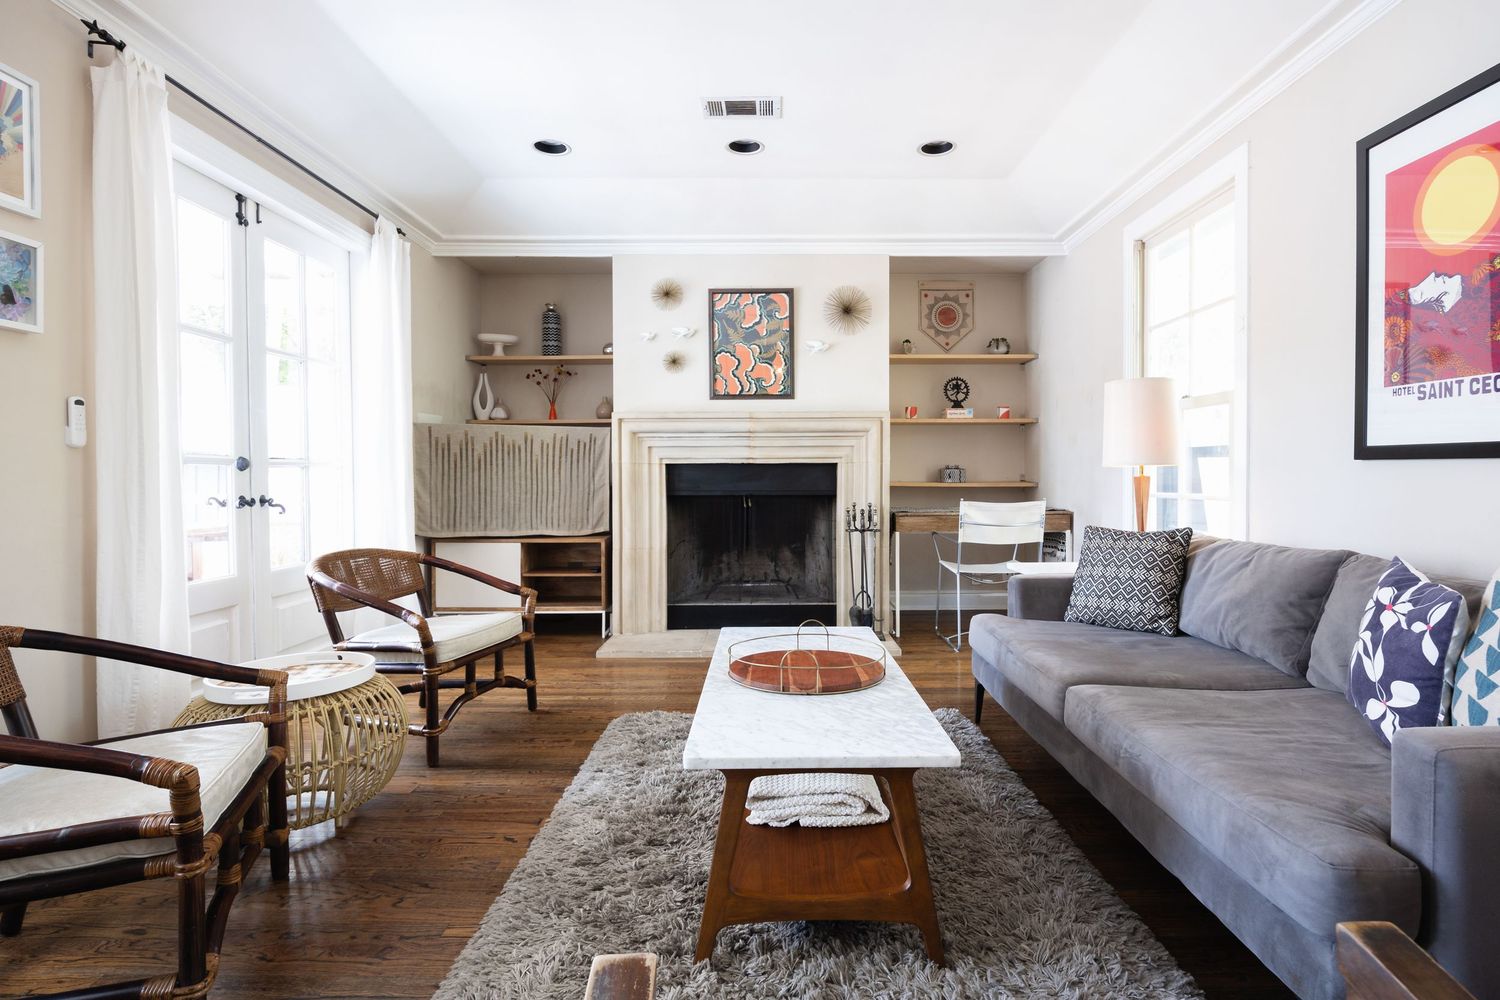
Contemporary open floor plan living space with gray sofa, area rug, and modern decor.
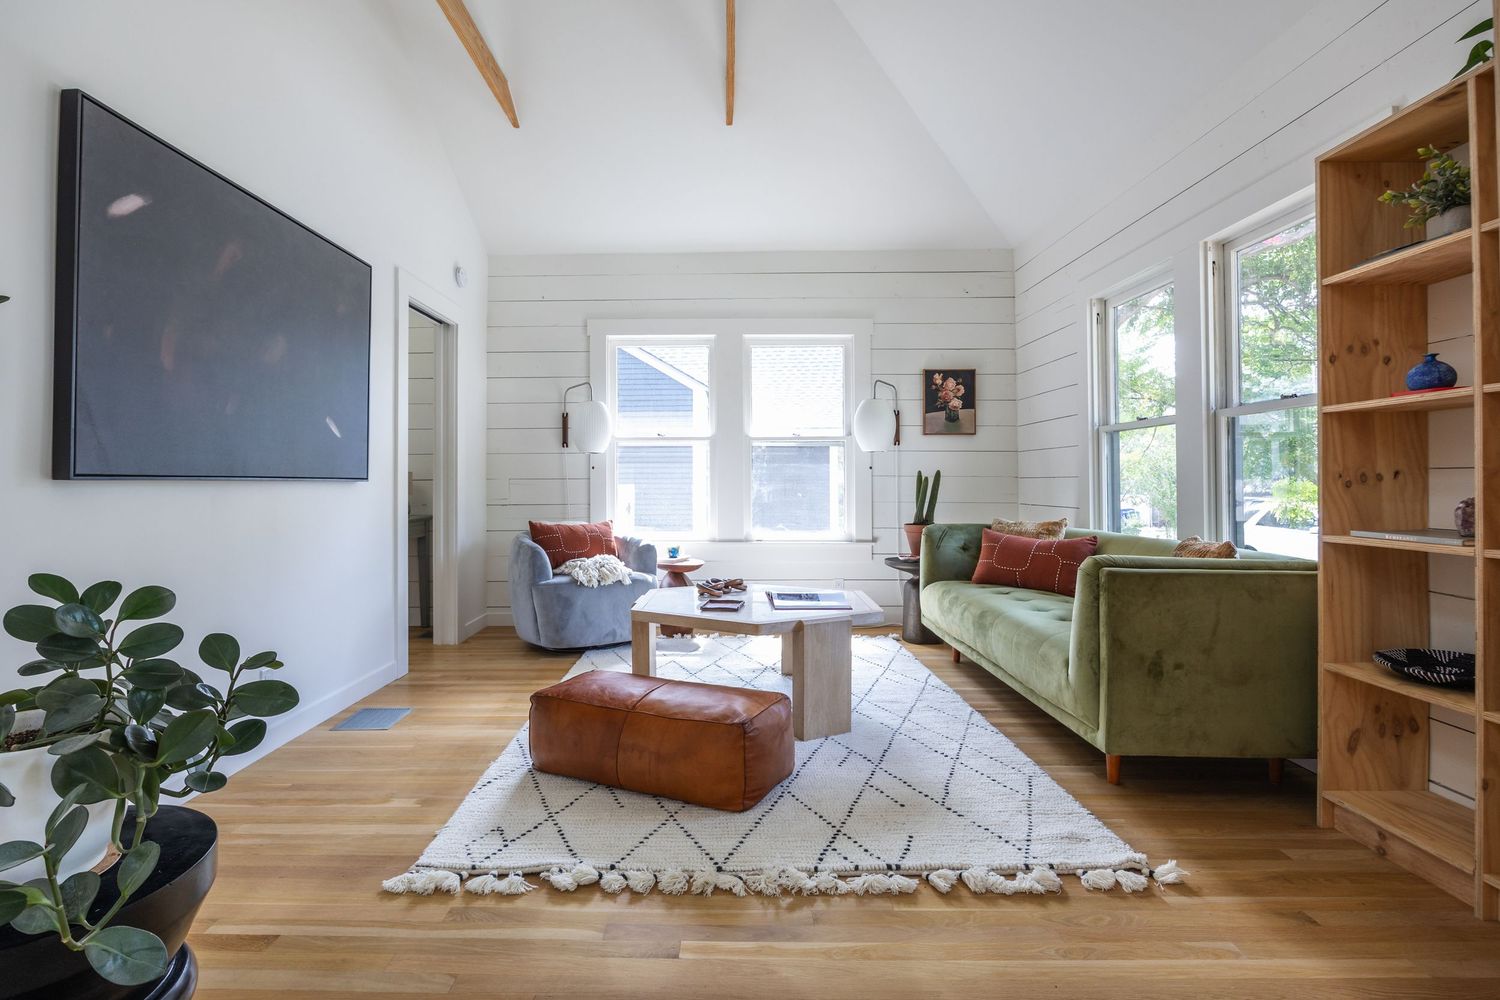
Open concept living space with white shiplap walls, wooden accents, and modern furnishings.
Long hallway with white walls decorated with framed artwork and photographs.
Bright white living room with hardwood floors, leather furniture, and built-in wooden shelving.
Minimalist living area featuring white walls, wood beams, and mid-century modern furniture.
Airy living room with white shiplap walls, wooden beams, and leather accent chair.
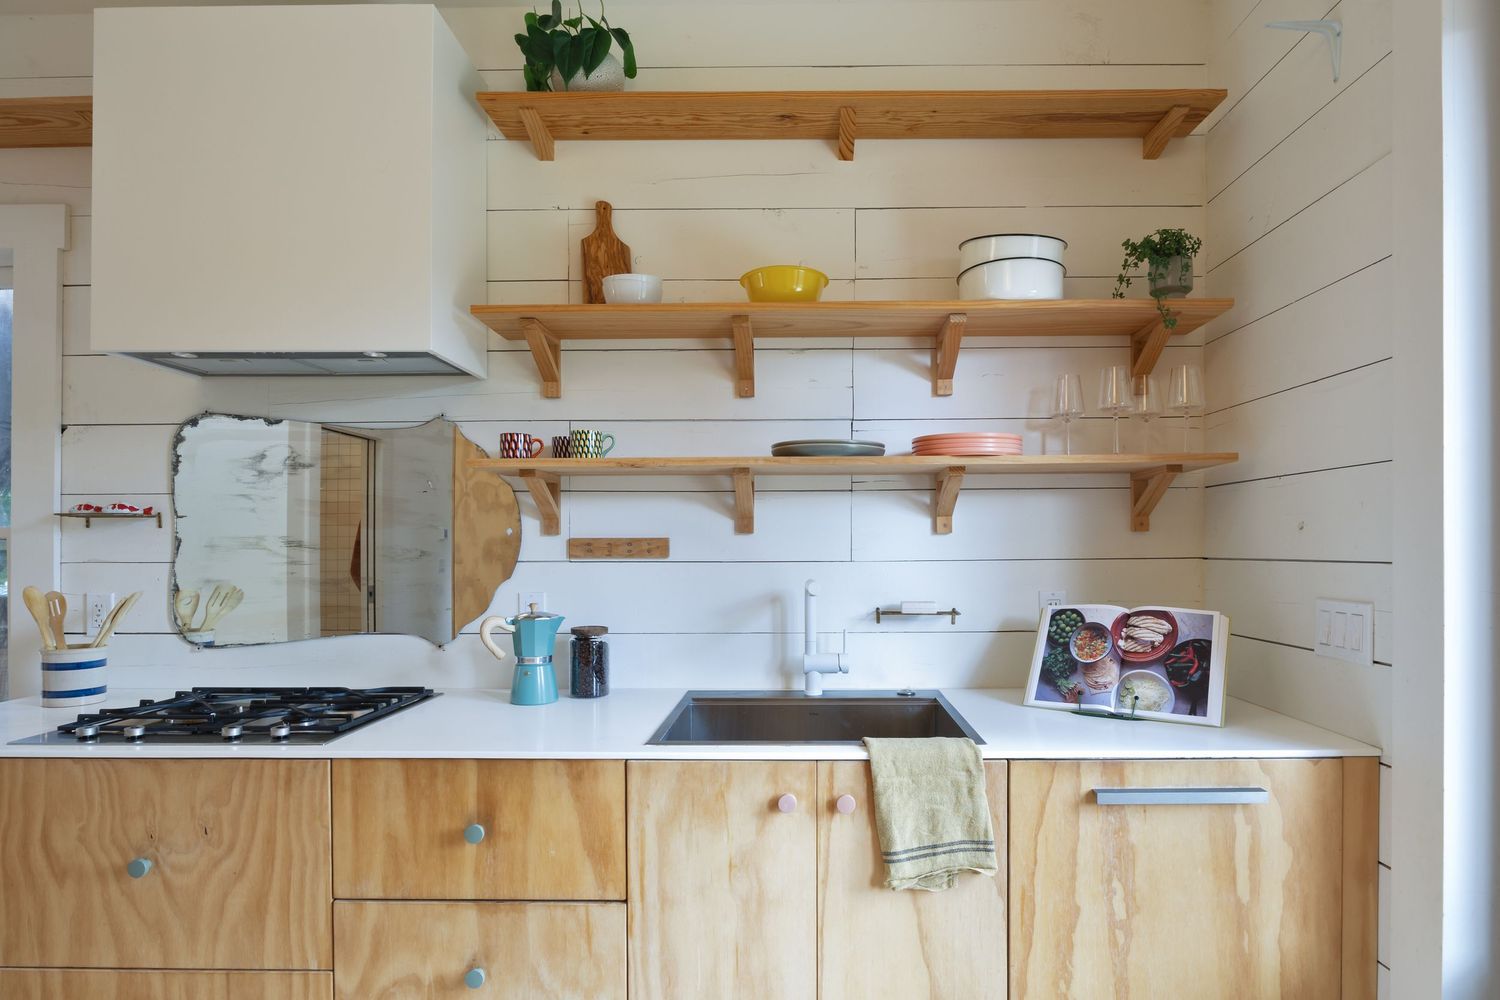
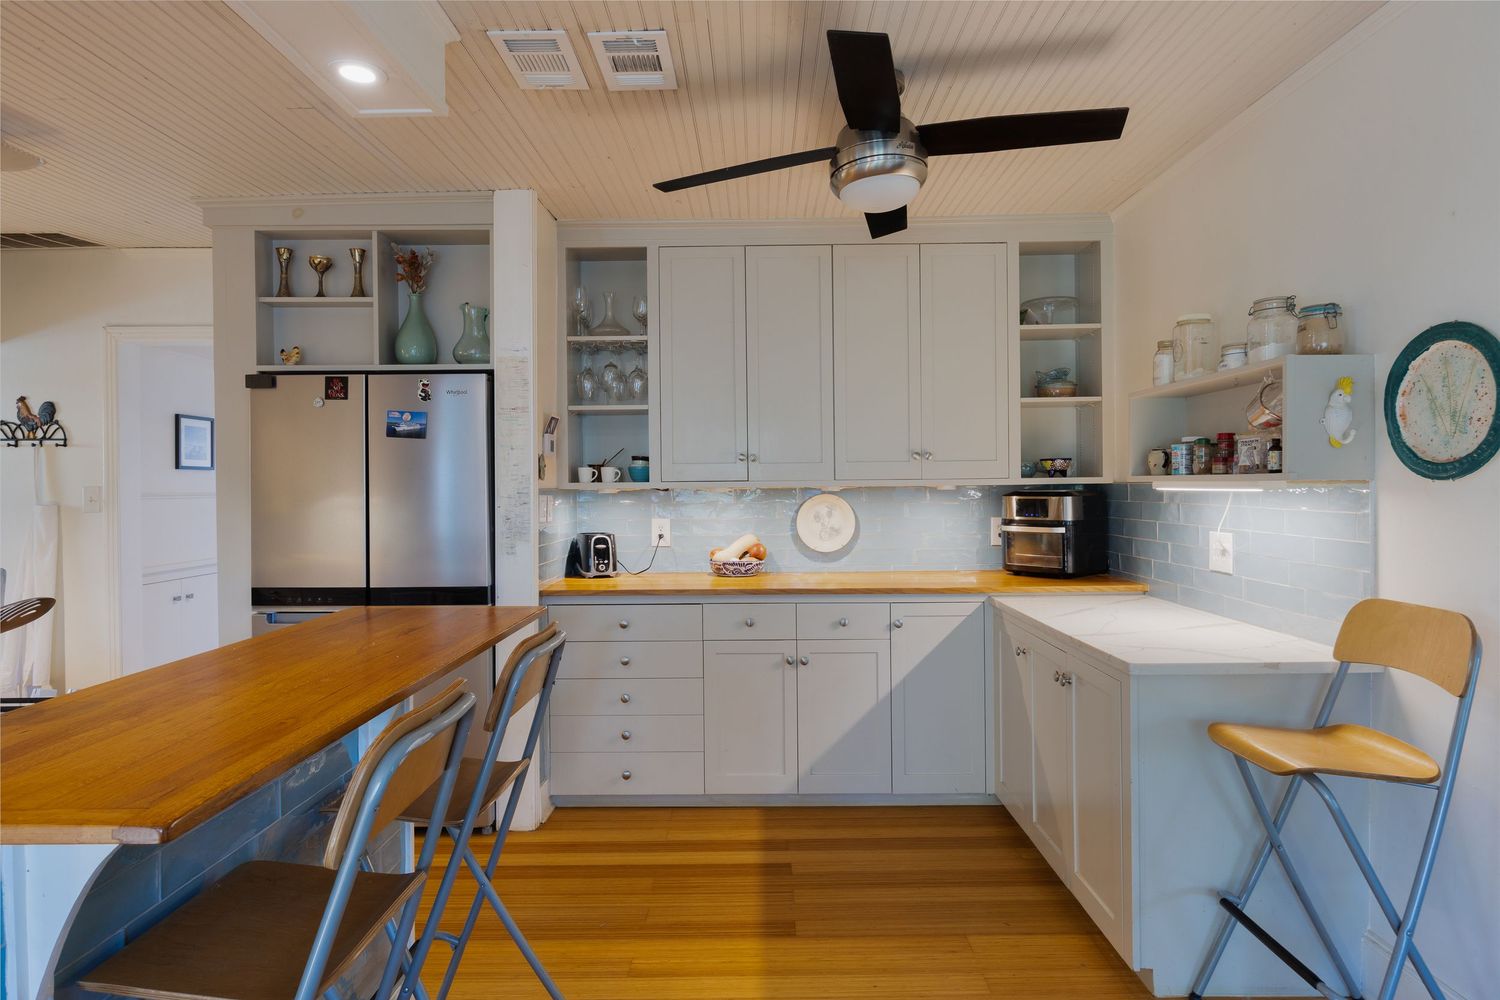
Modern kitchen with plywood cabinets, open shelving, and white shiplap walls.
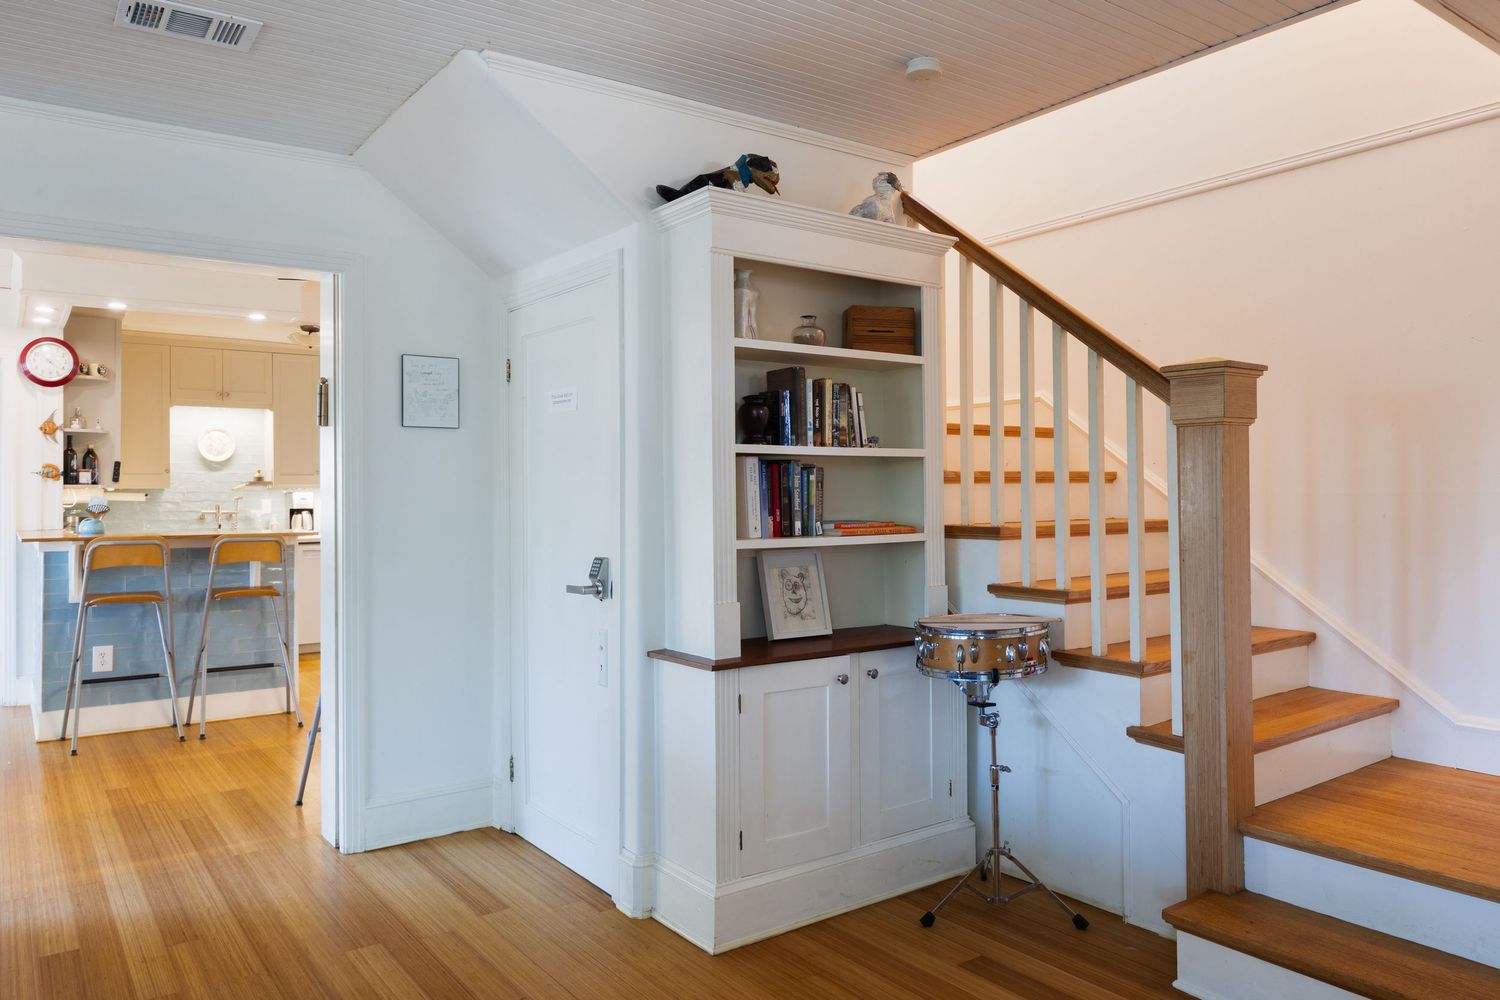
Bright hallway with white walls, wooden stairs and built-in storage cabinets.
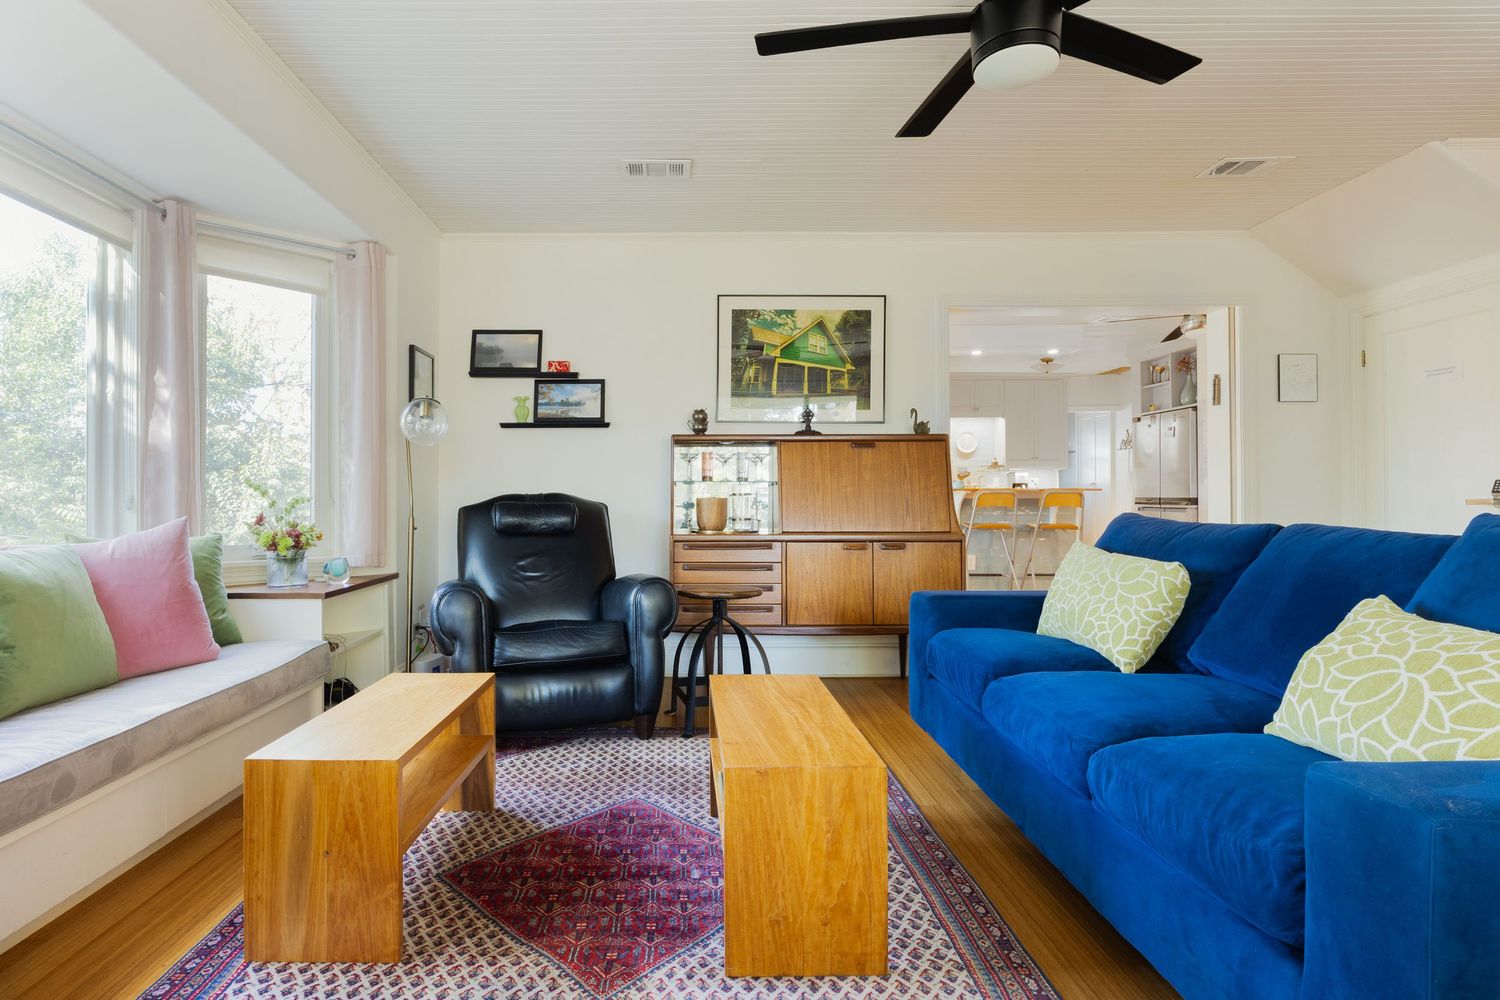
Living room with blue sofa, hardwood floors, and large windows providing natural light.
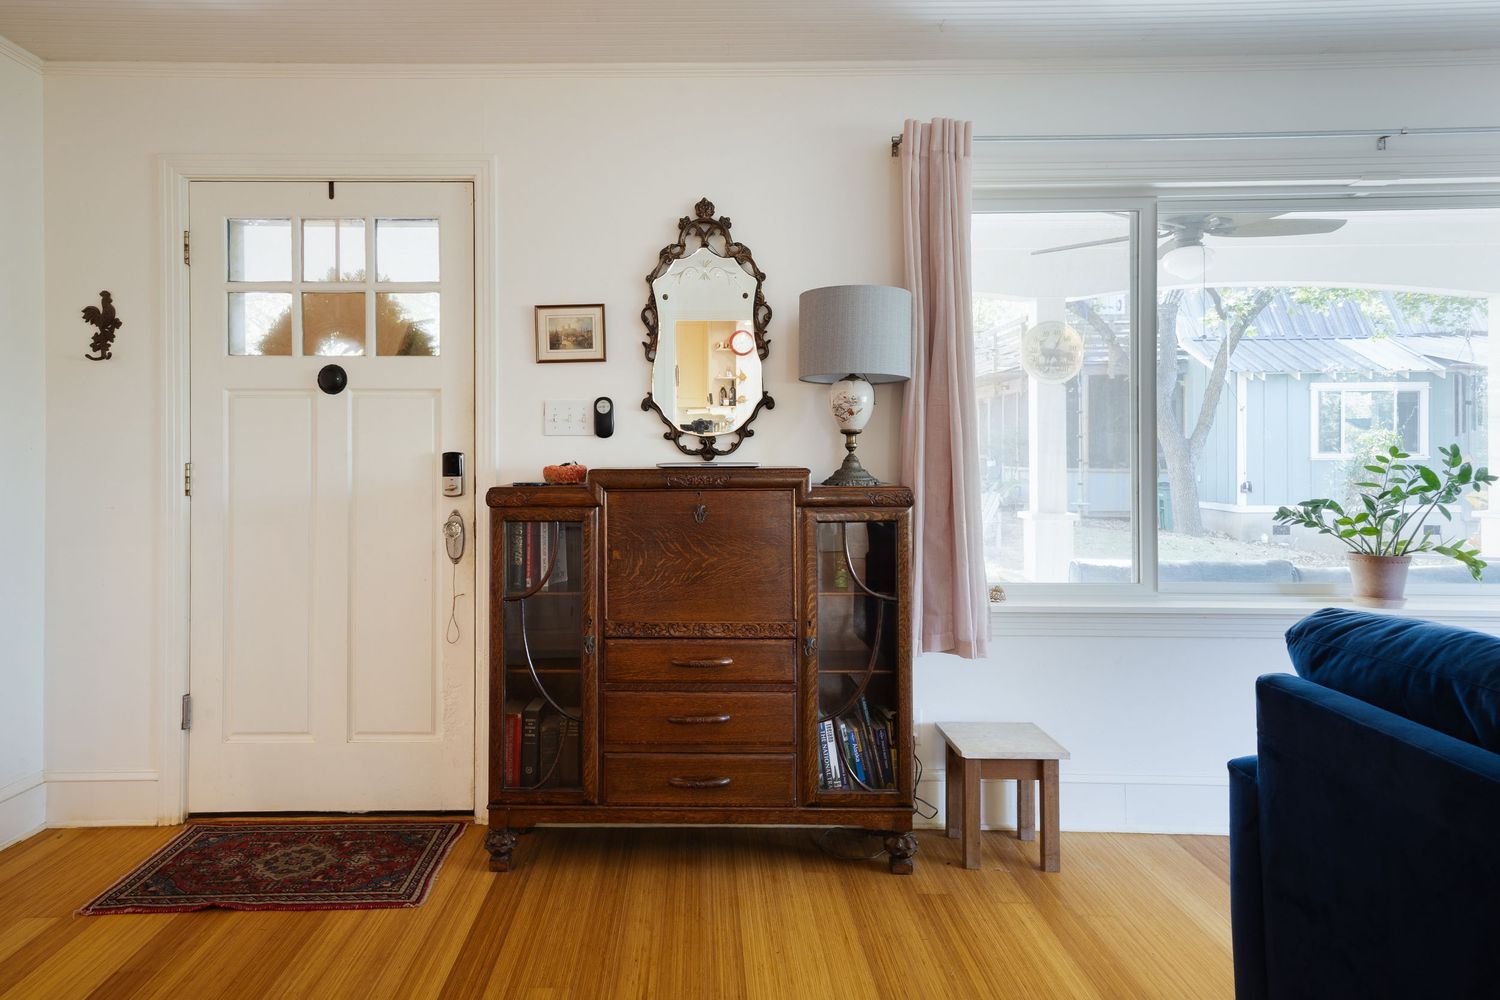
Open floor plan interior with antique furniture and blue sofa against white walls.
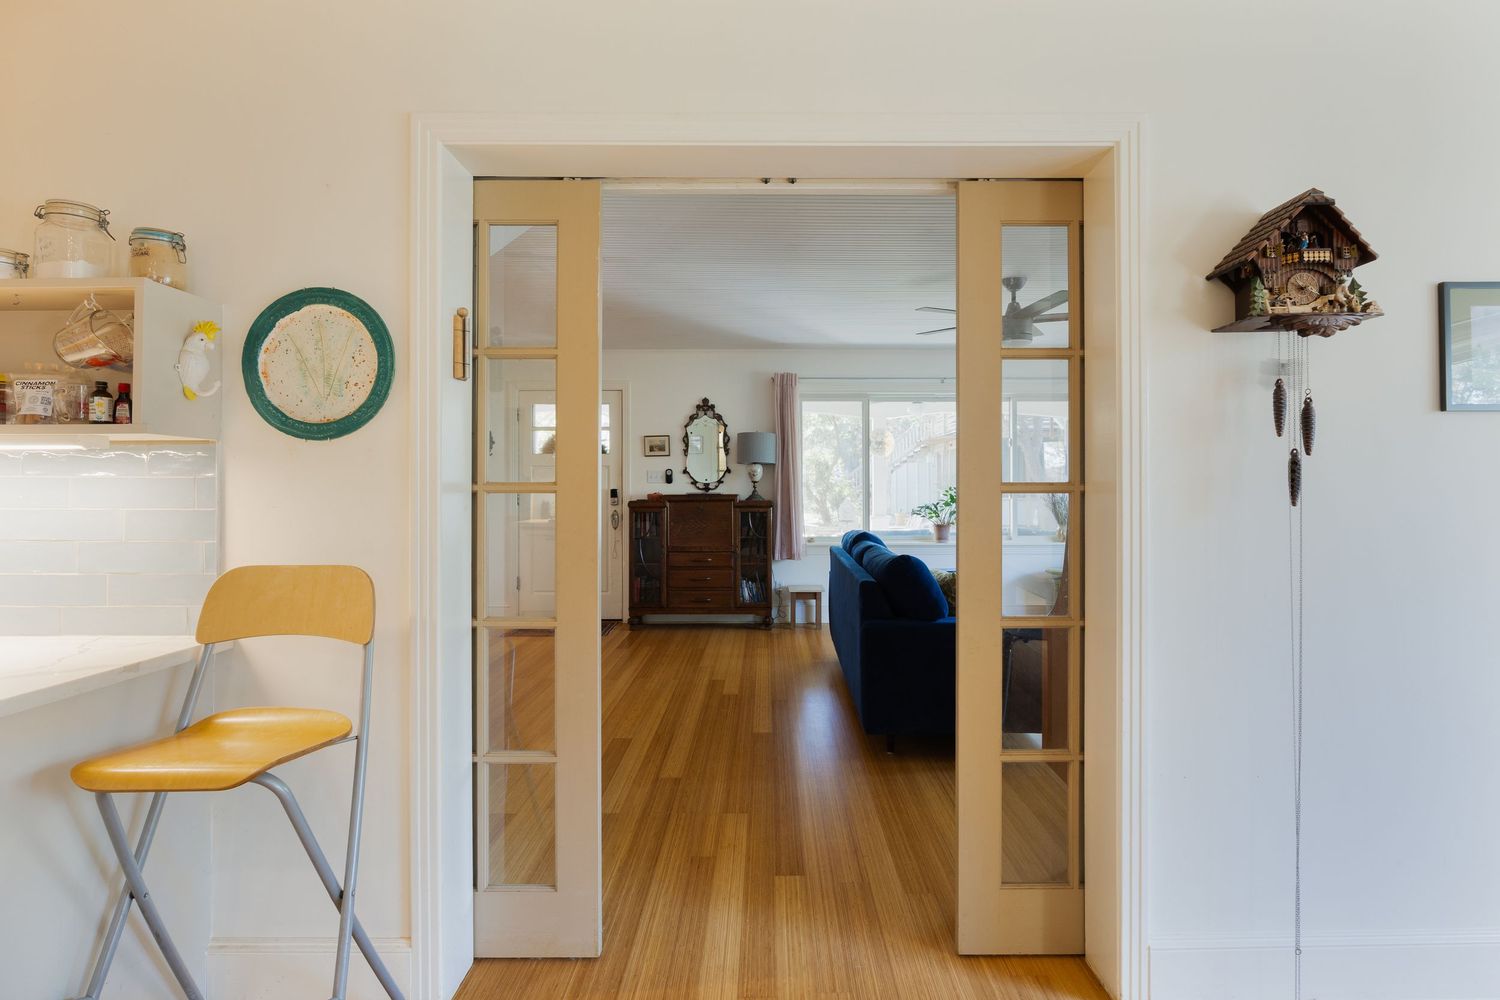
Long hallway view with sliding glass doors and built-in storage solutions.
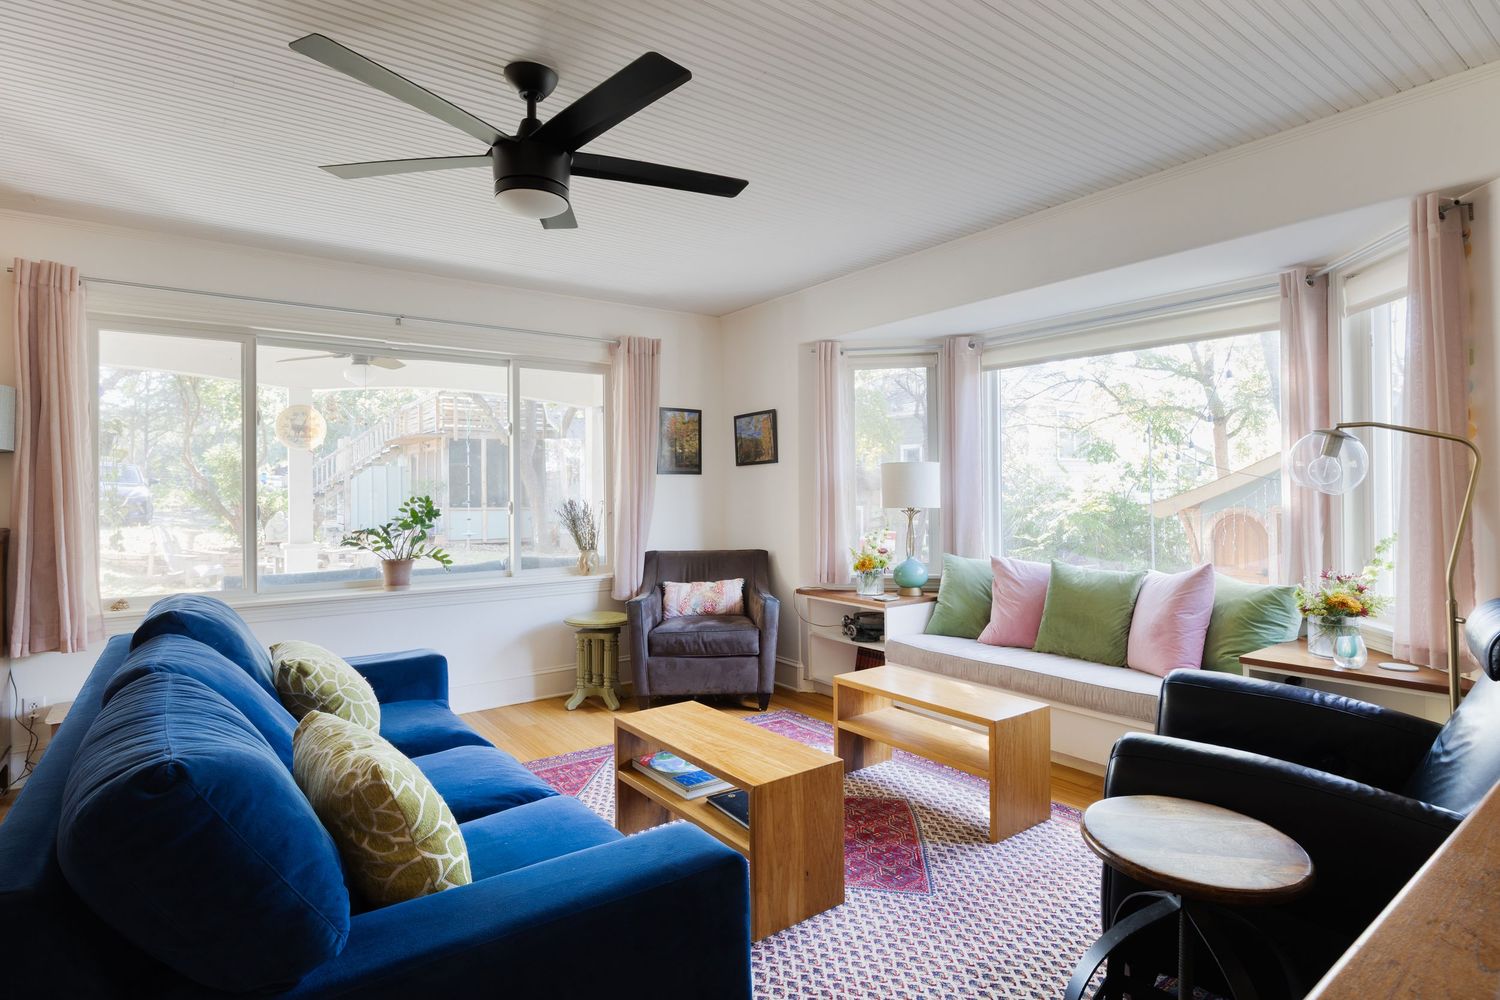
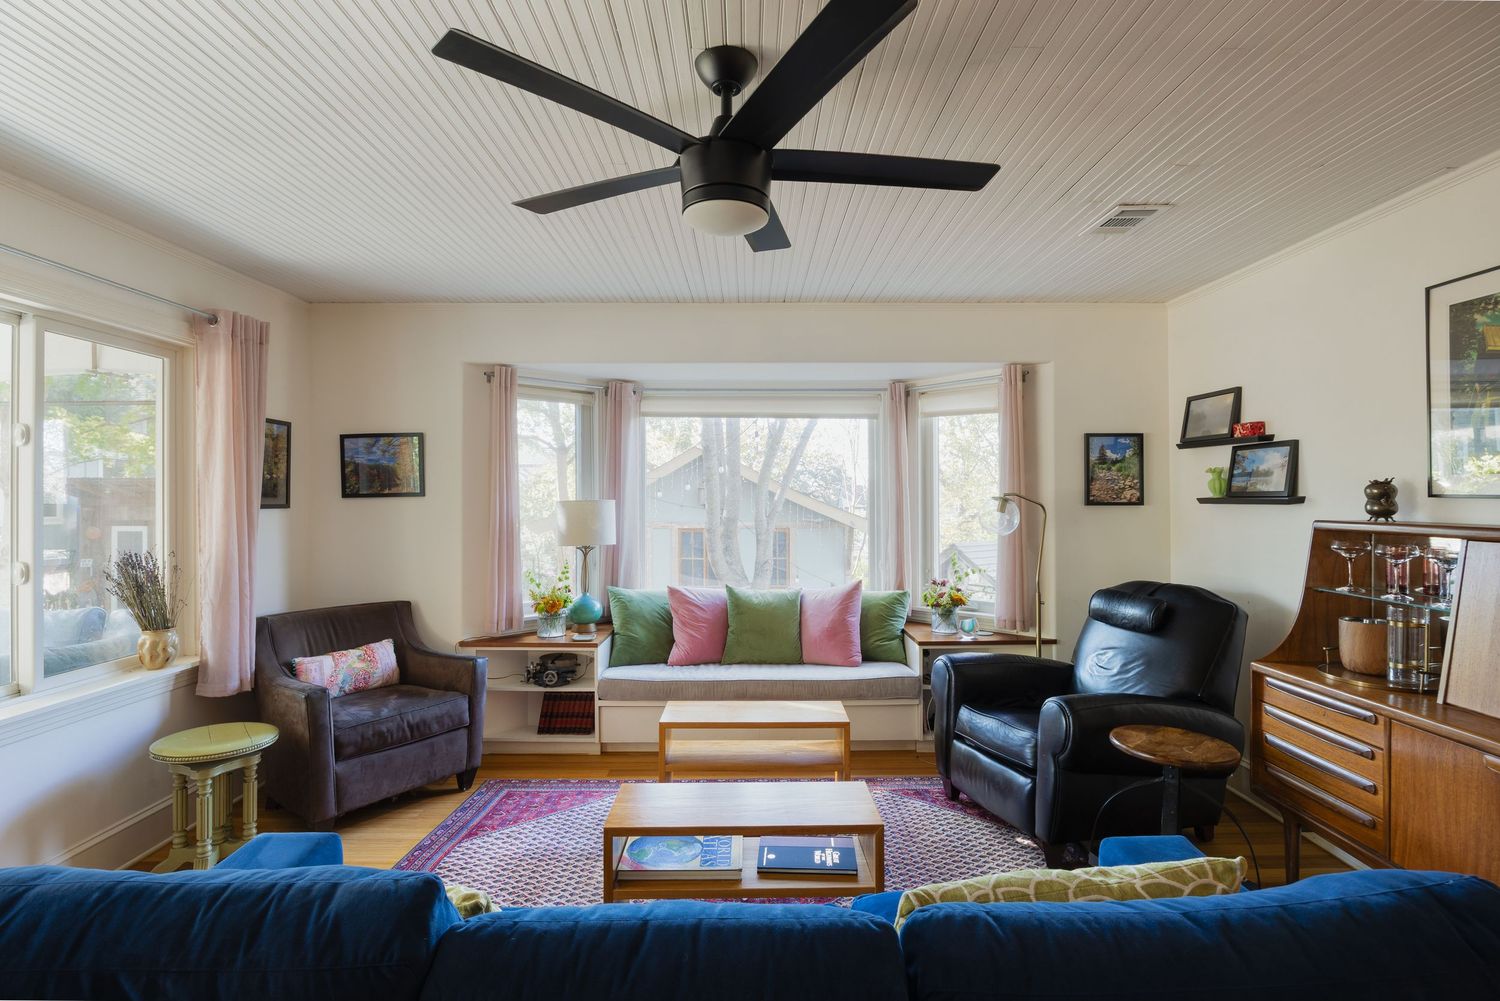
Spacious living area with ceiling fan, blue couch, and large windows overlooking greenery.
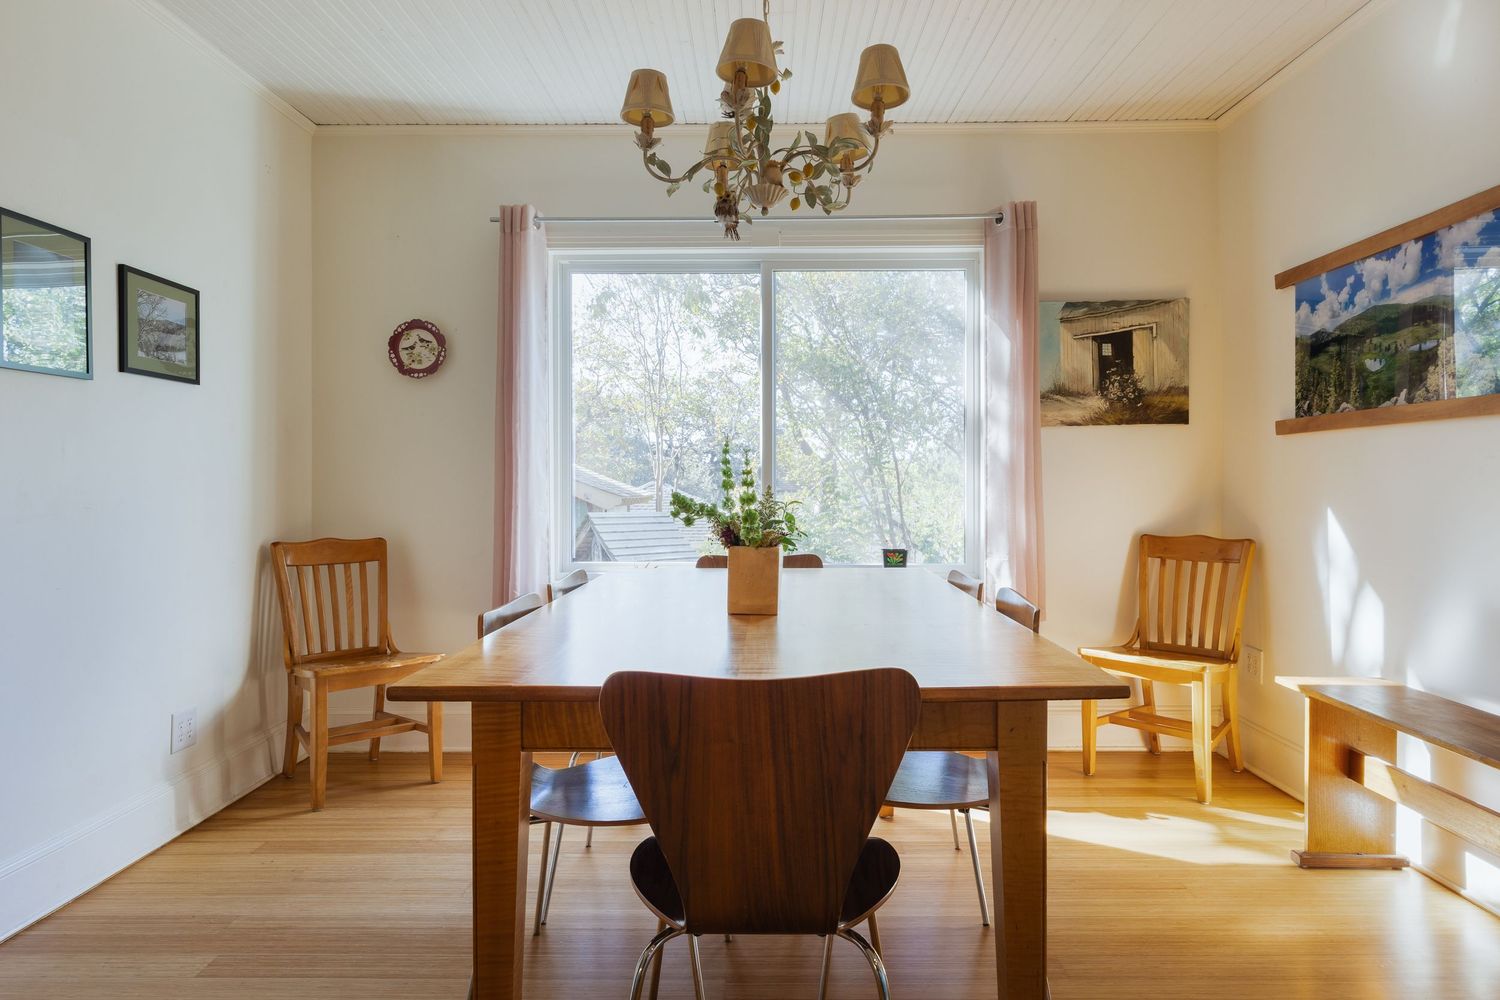
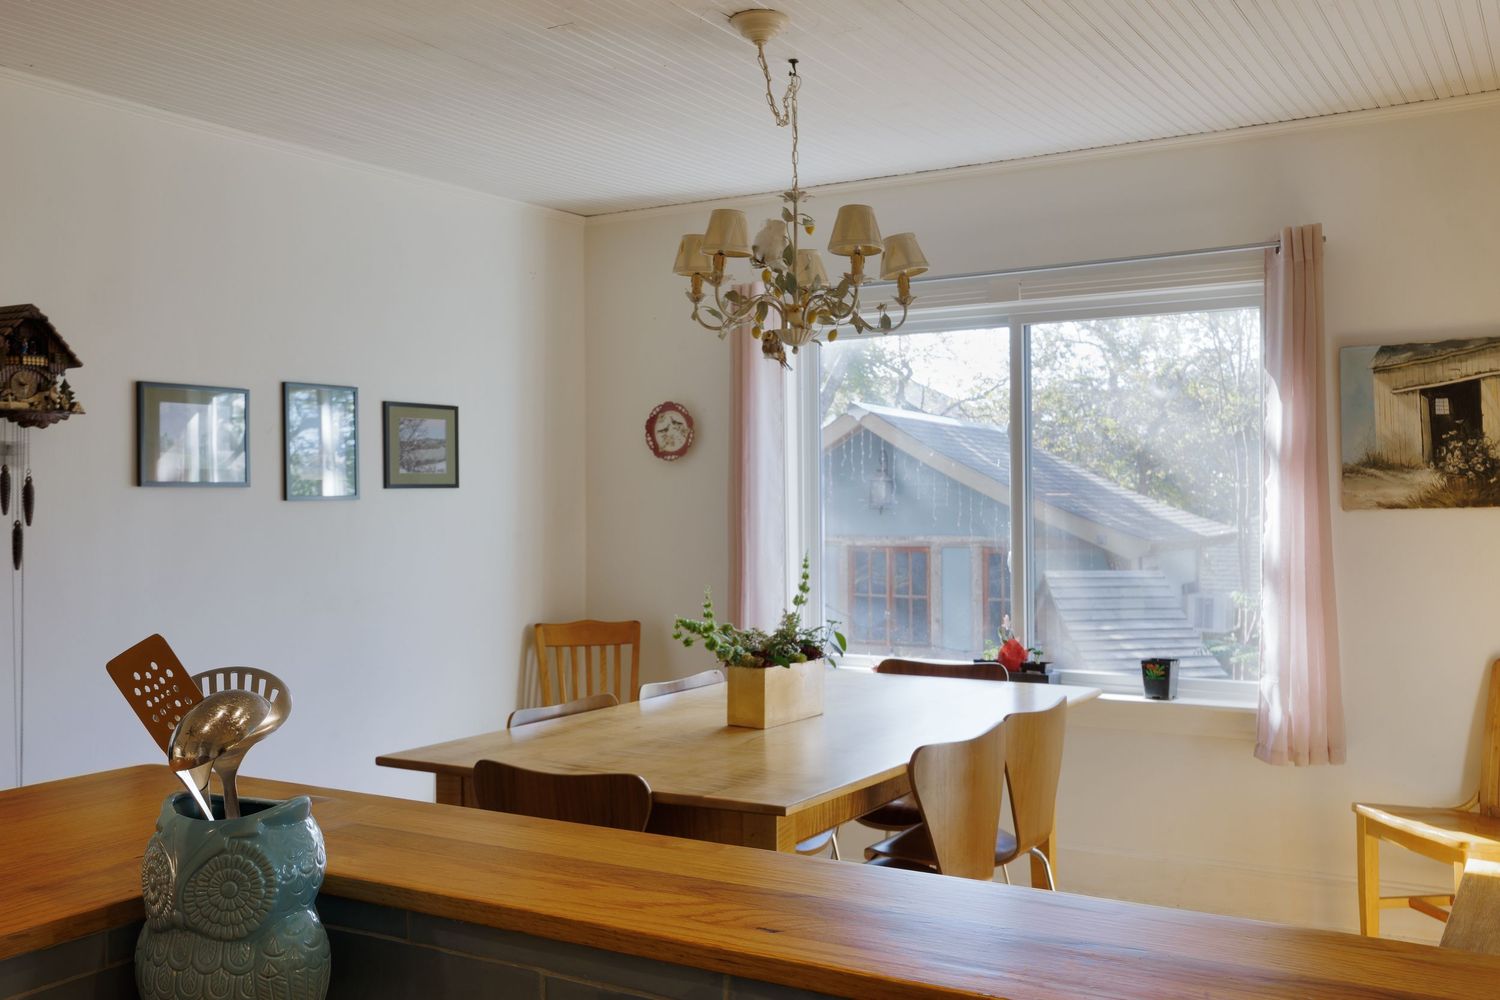
Dining area with chandelier, wooden chairs, and bright natural lighting from windows.
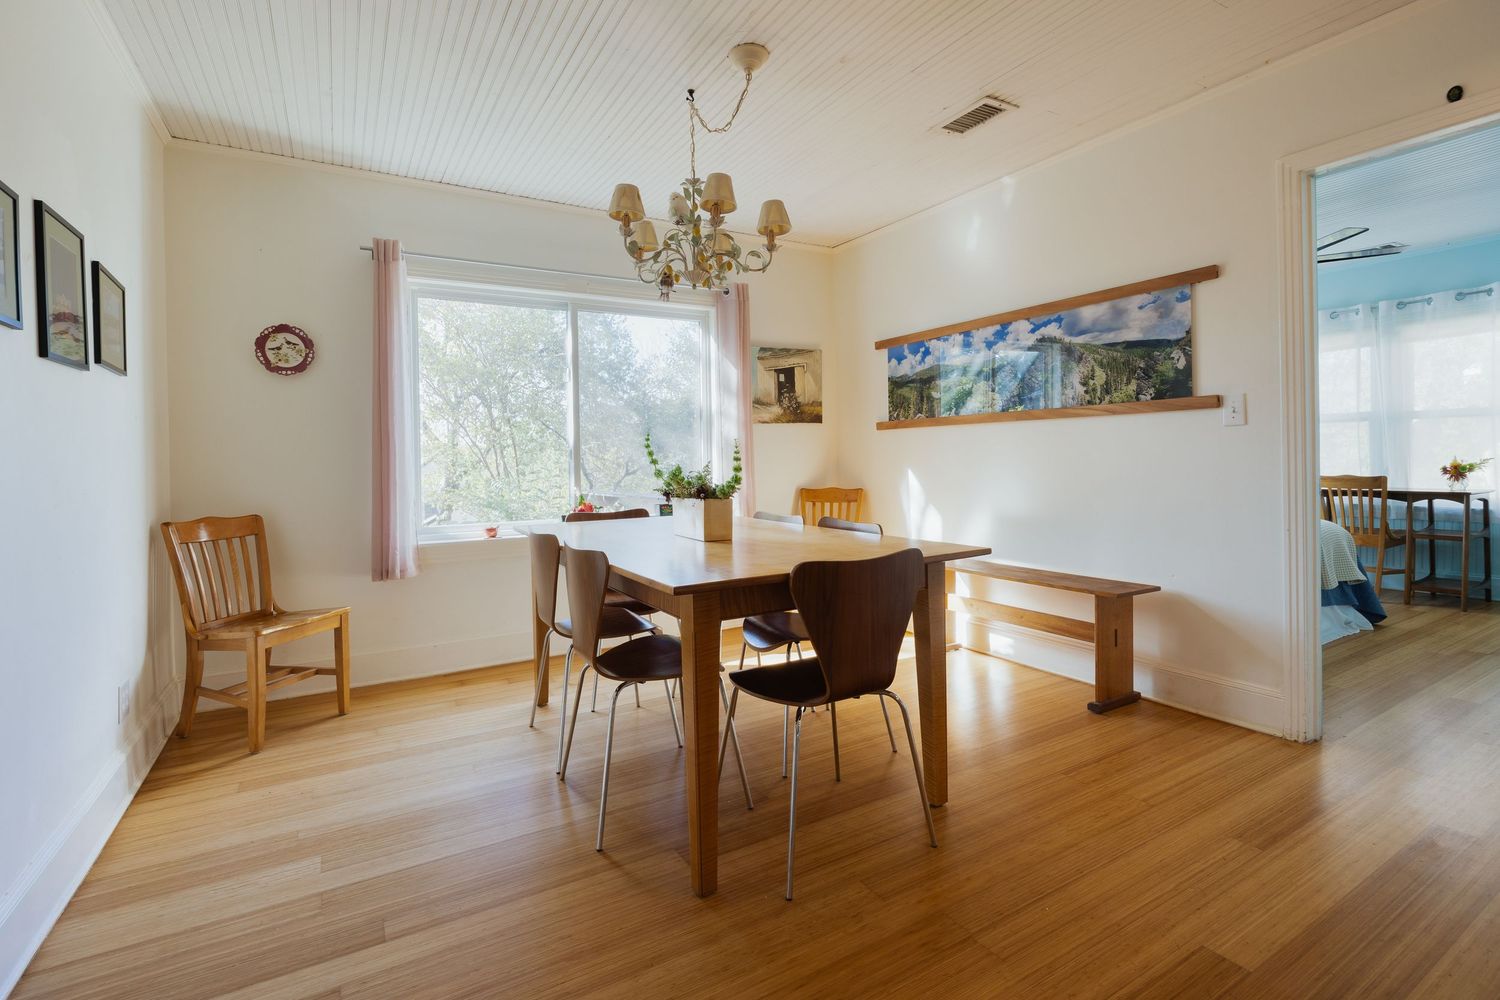
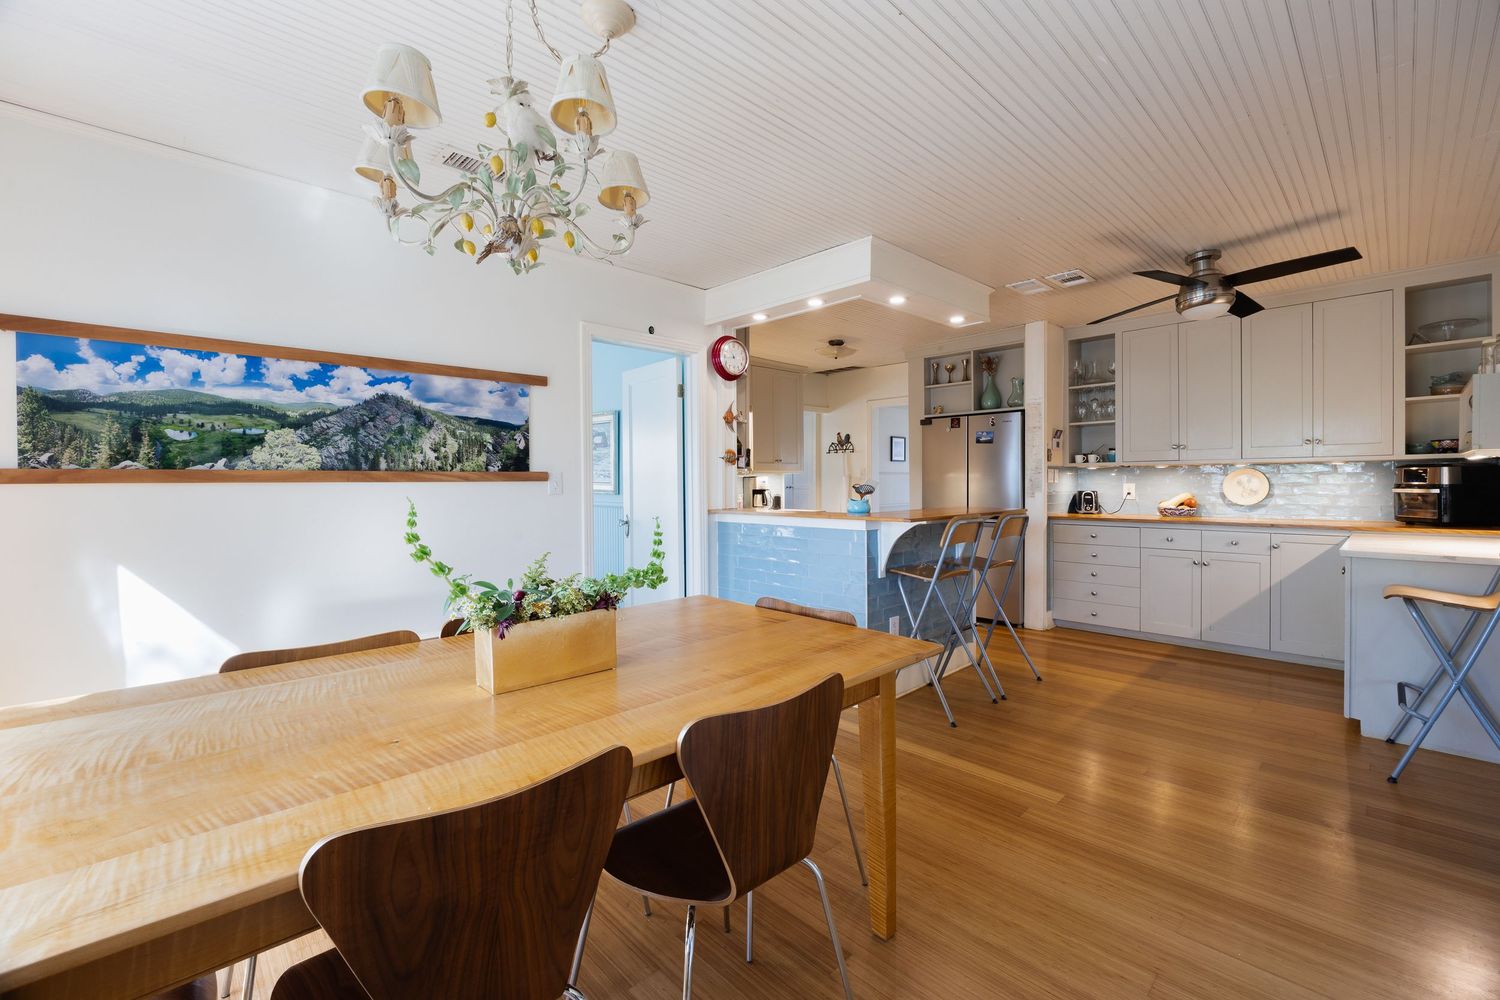
Open concept dining and living space with hardwood flooring and beadboard ceiling.
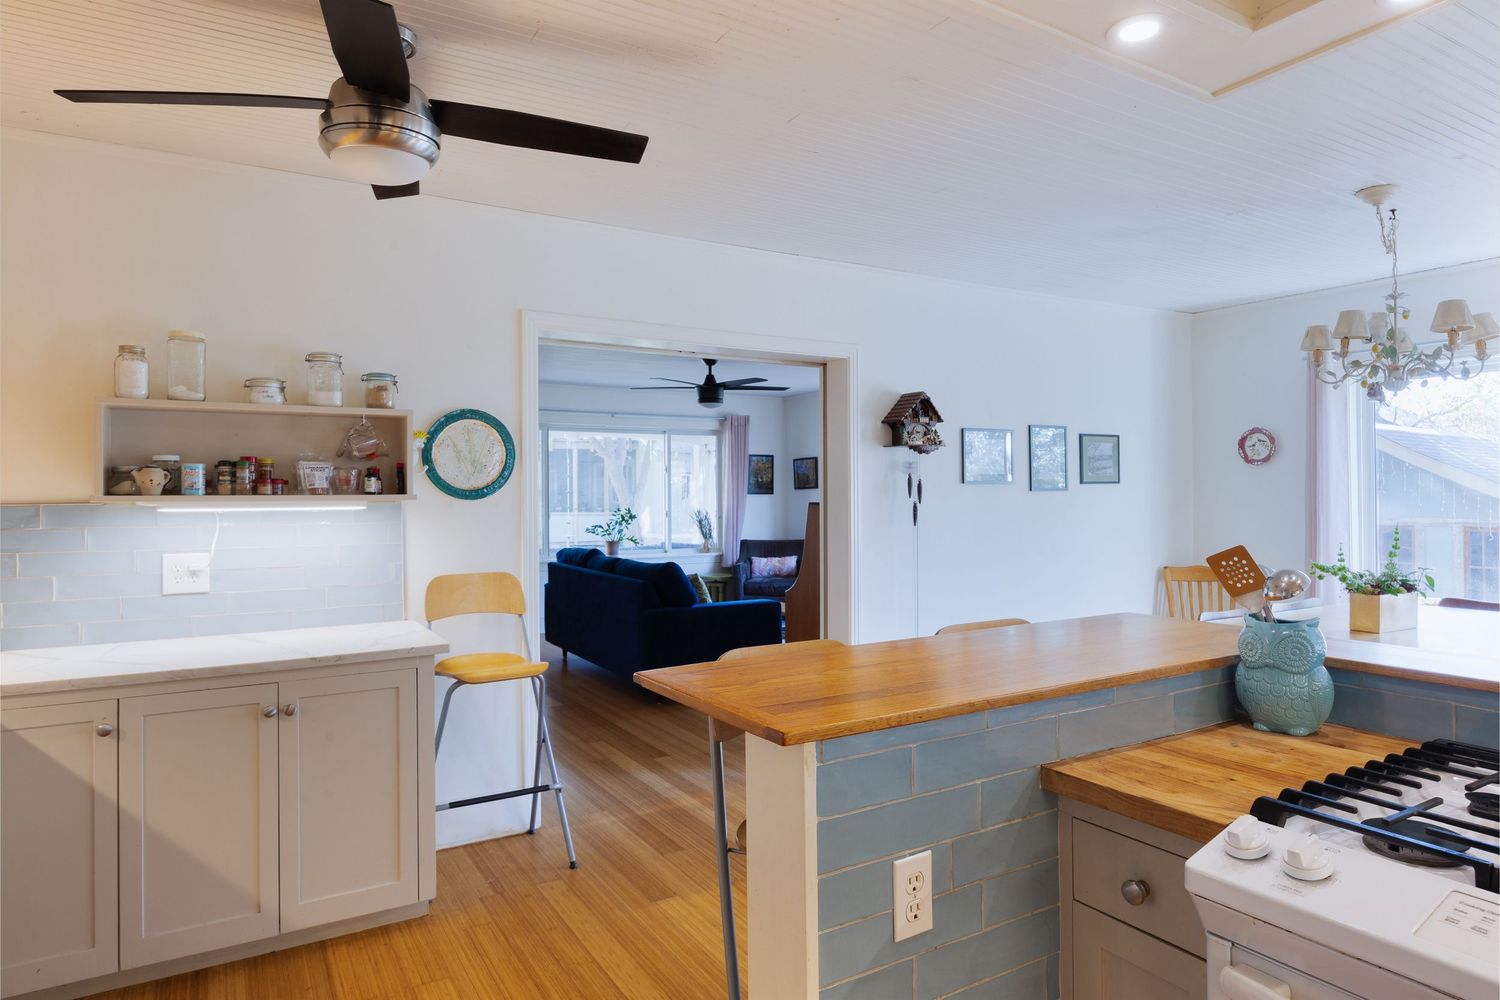
Modern kitchen with white cabinets and wood countertops in an open floor plan.
Contemporary dining space with wooden table and ceiling fan under beadboard ceiling.
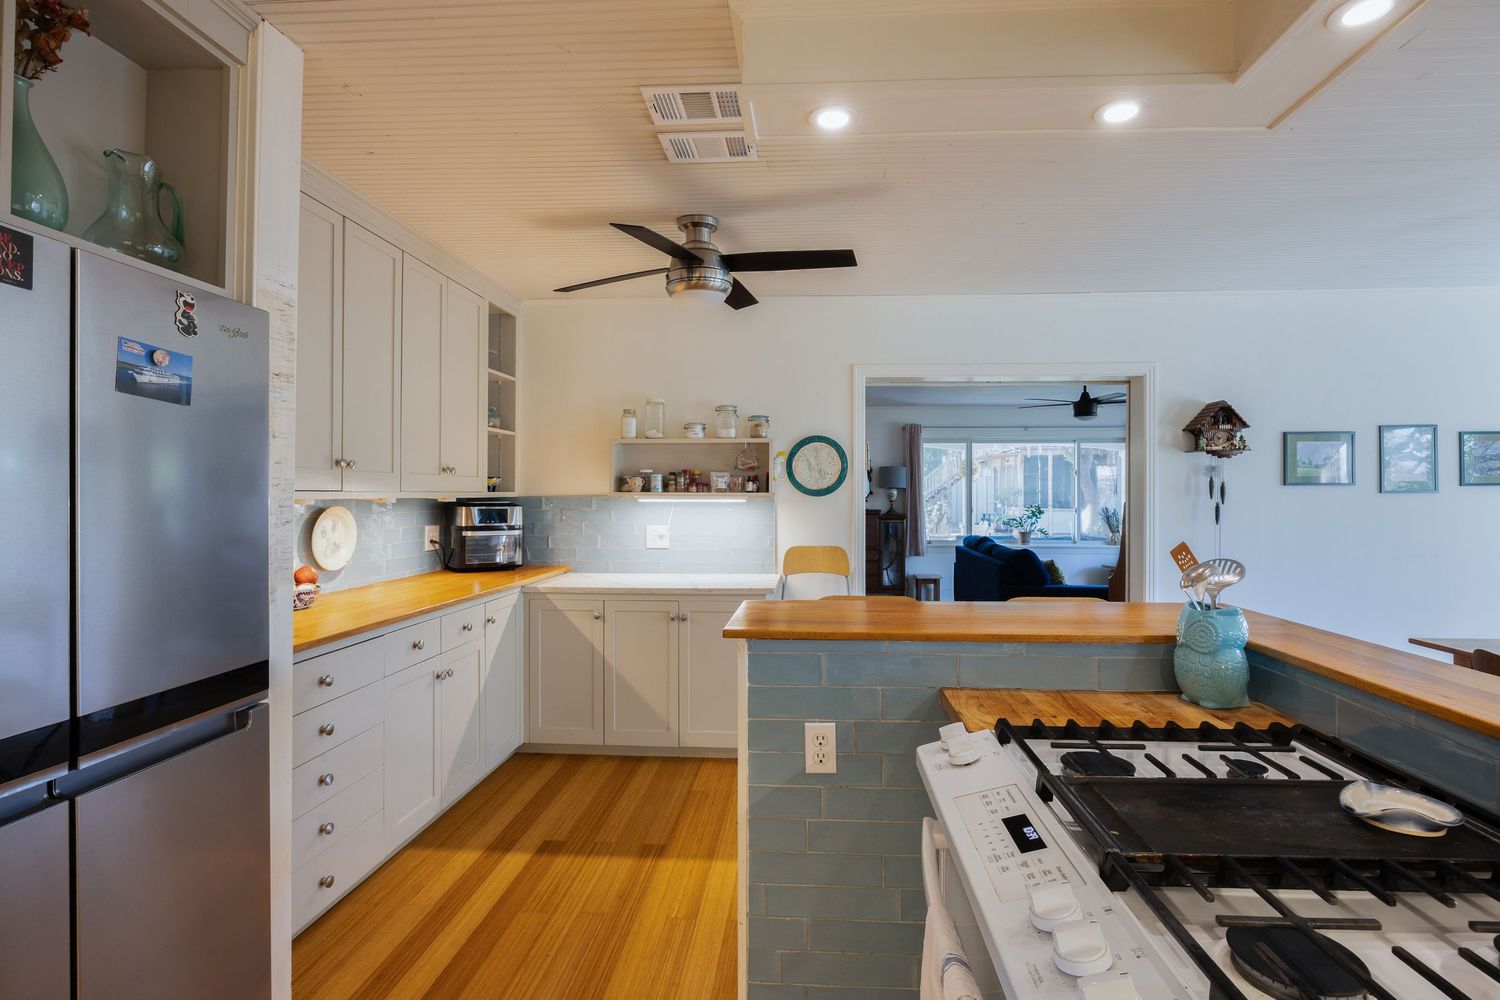
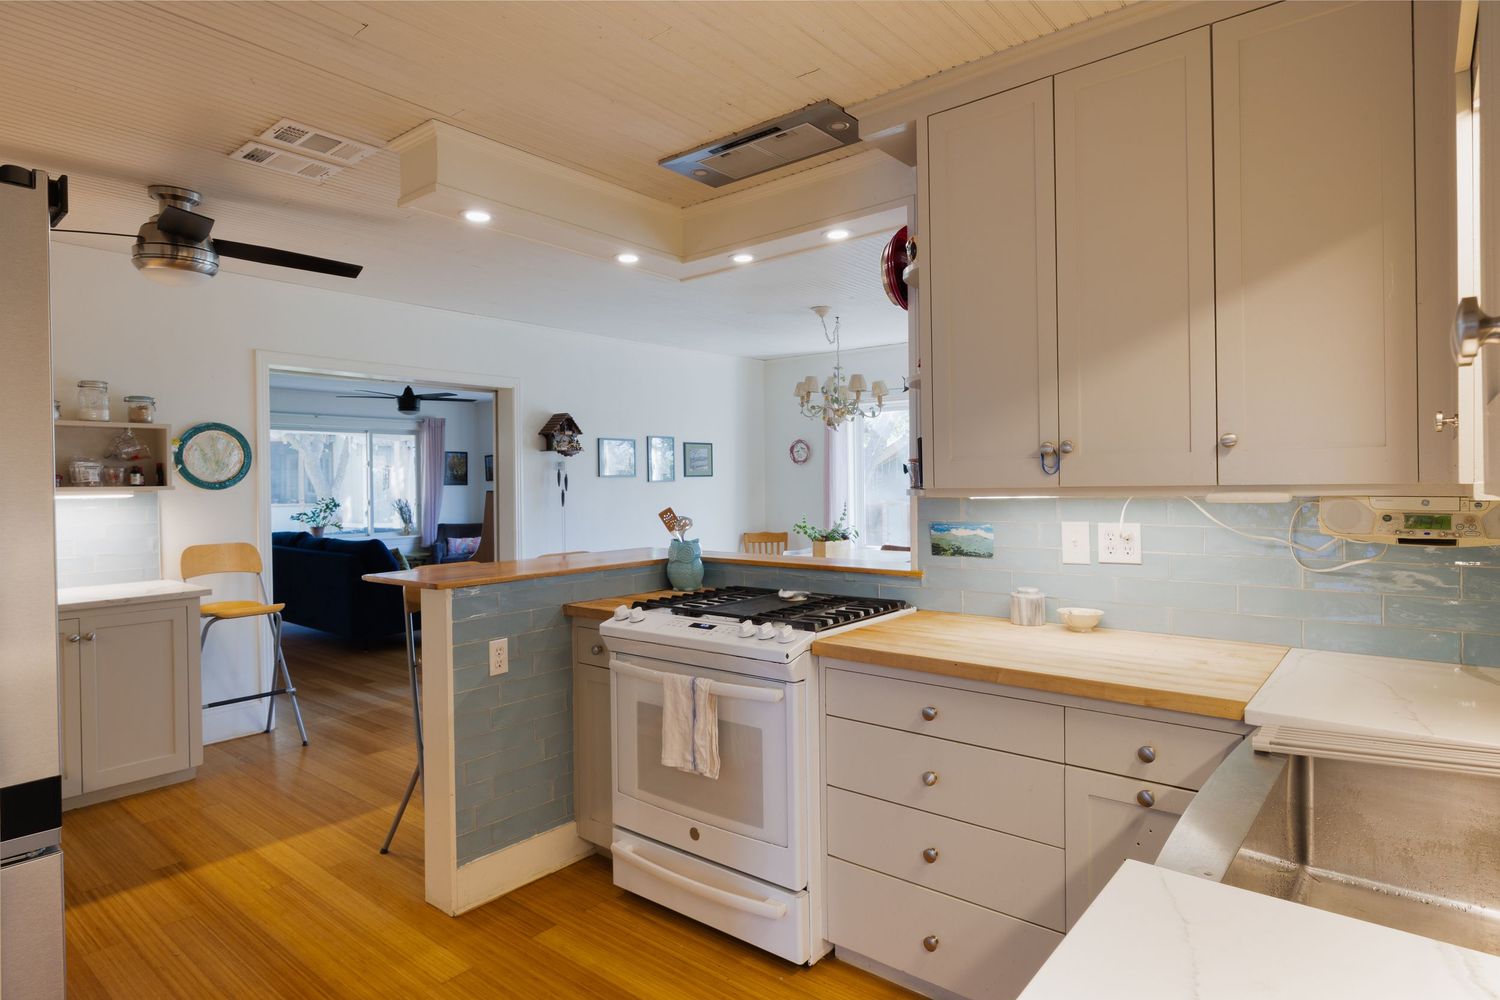
Modern kitchen with white cabinets, butcher block countertops, and recessed lighting.
Open concept kitchen and dining area with hardwood floors and white cabinetry.
Bright kitchen interior with wooden countertops and white shaker cabinets.
Spacious kitchen featuring white cabinetry and wooden countertops with natural lighting.
Long view of kitchen showing white cabinets and beadboard ceiling details.
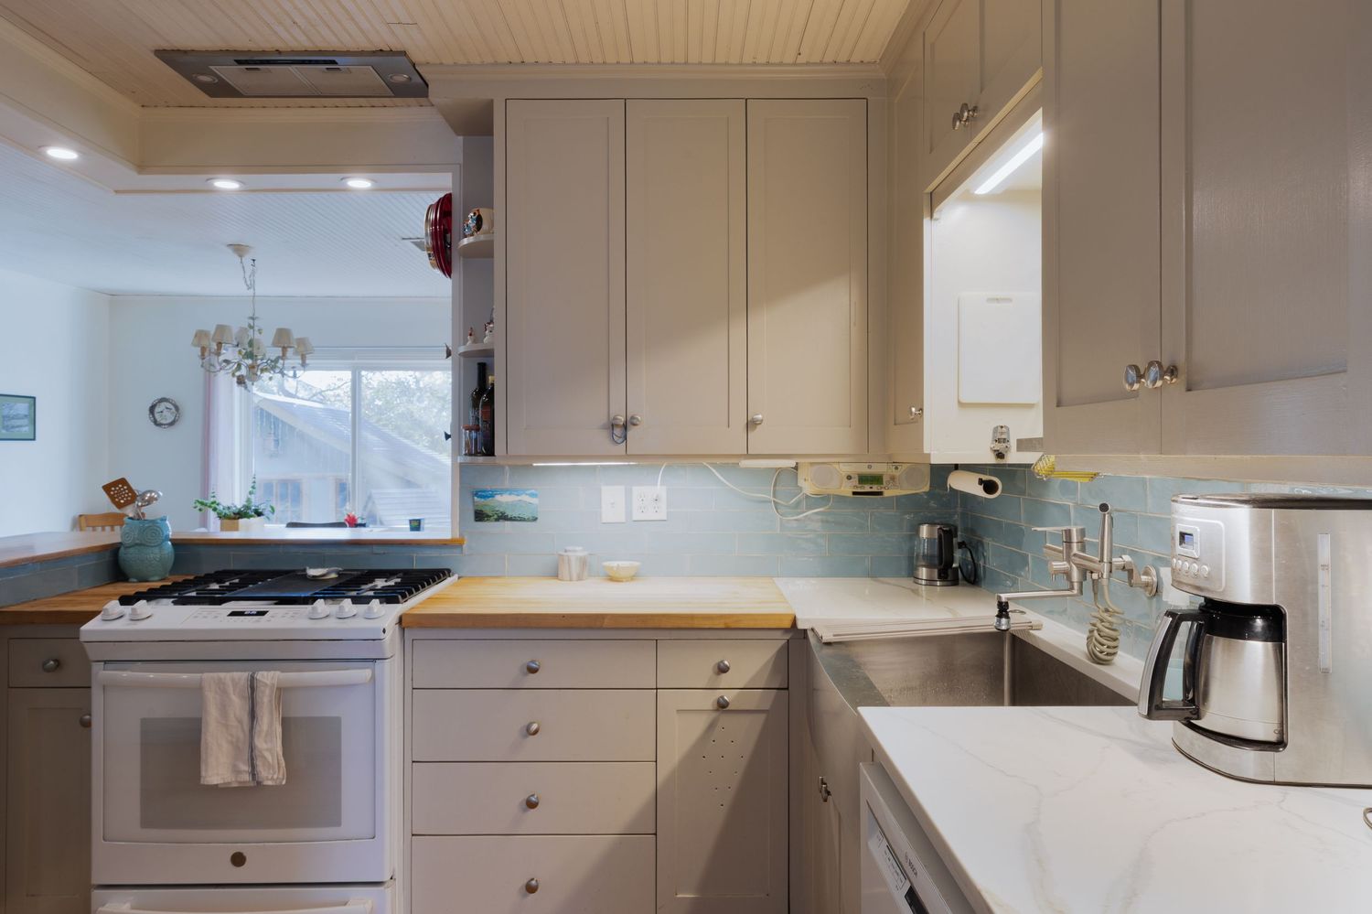
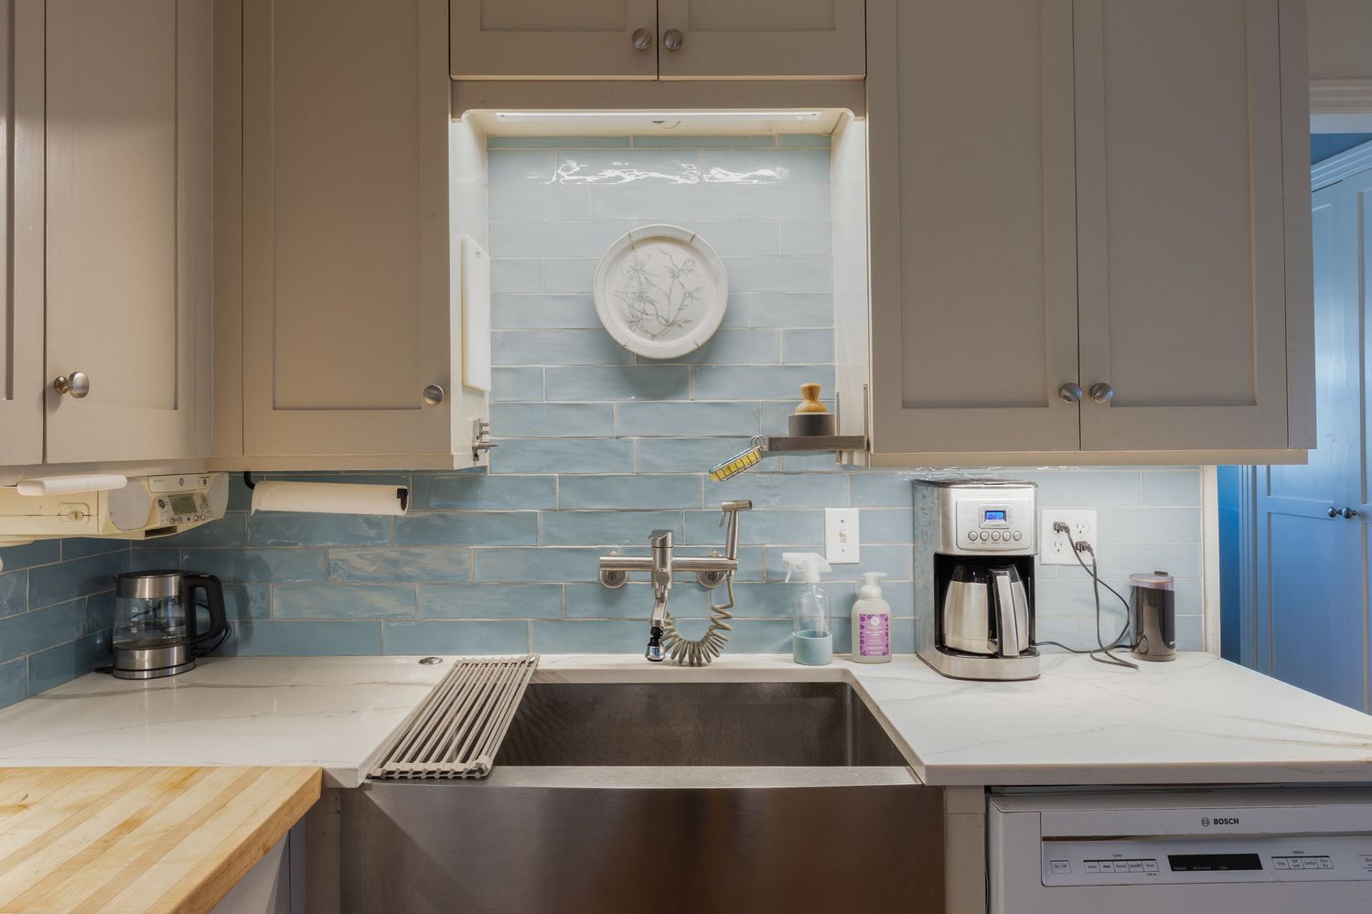
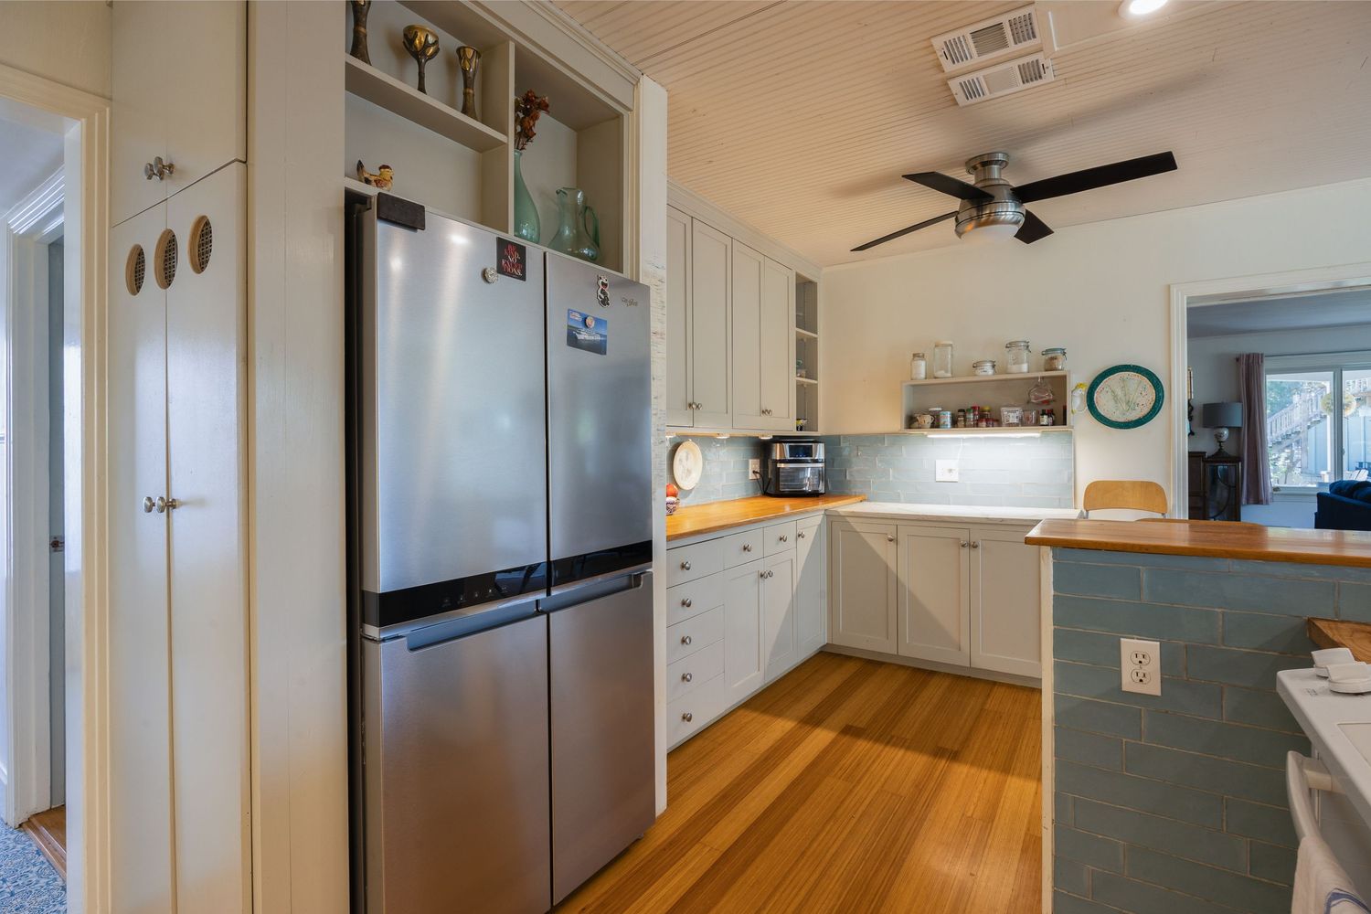
Kitchen with subway tile backsplash, stainless appliances, and light wood countertops.
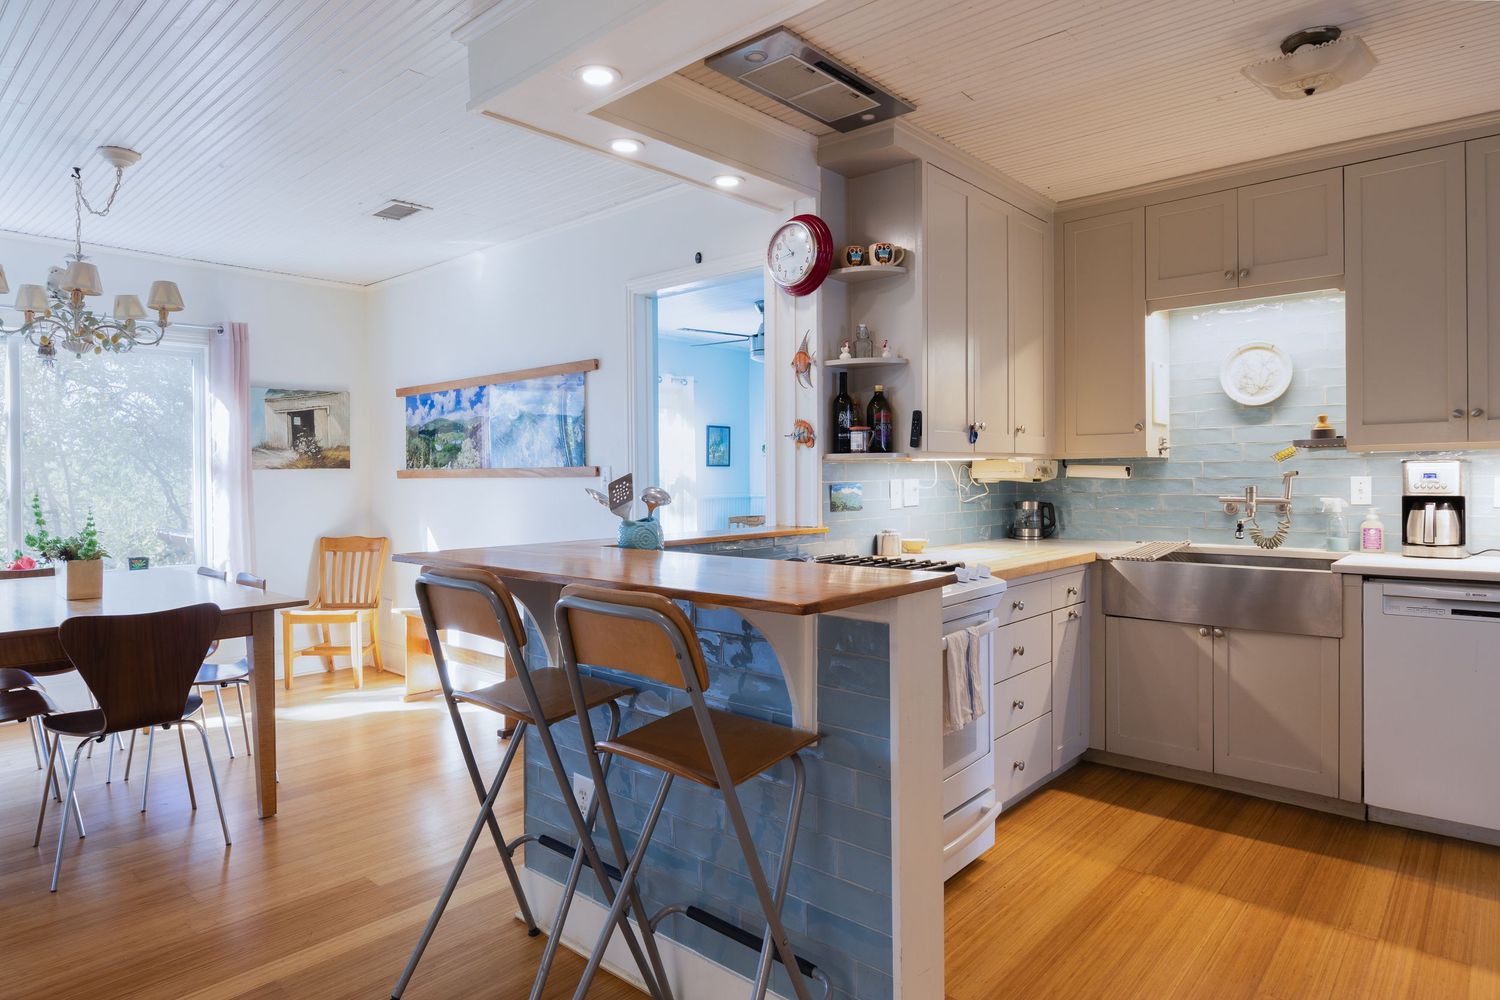
Panoramic view of open concept kitchen and dining space with large windows.
Contemporary kitchen layout with ceiling fan and stainless steel appliances.
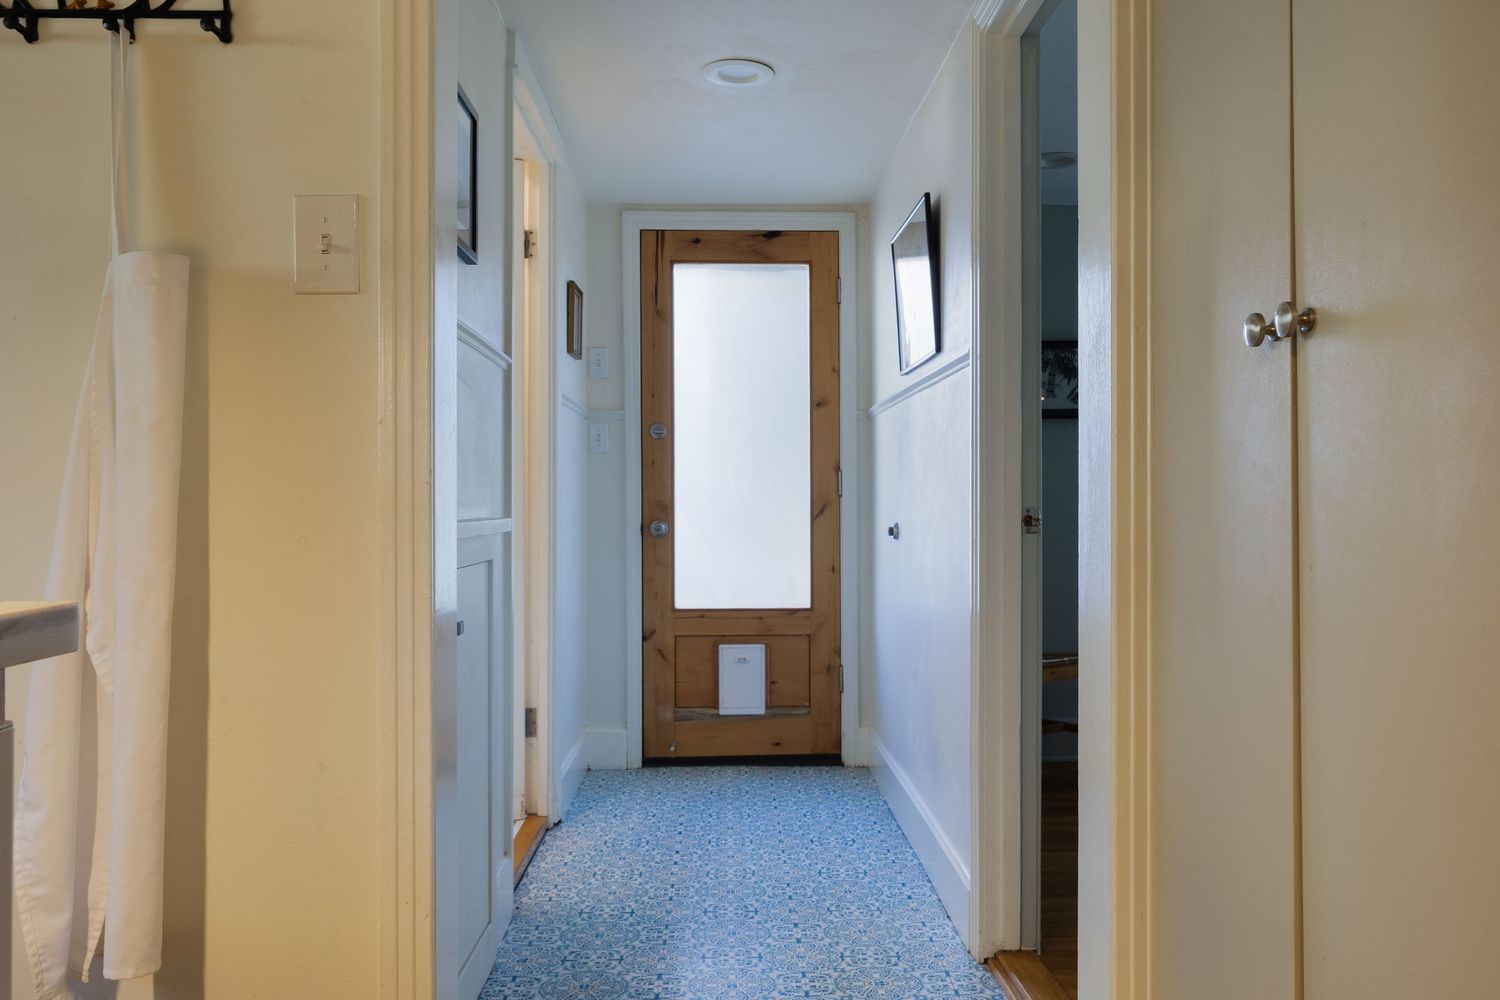
Long hallway with white walls, recessed lighting and wooden flooring.
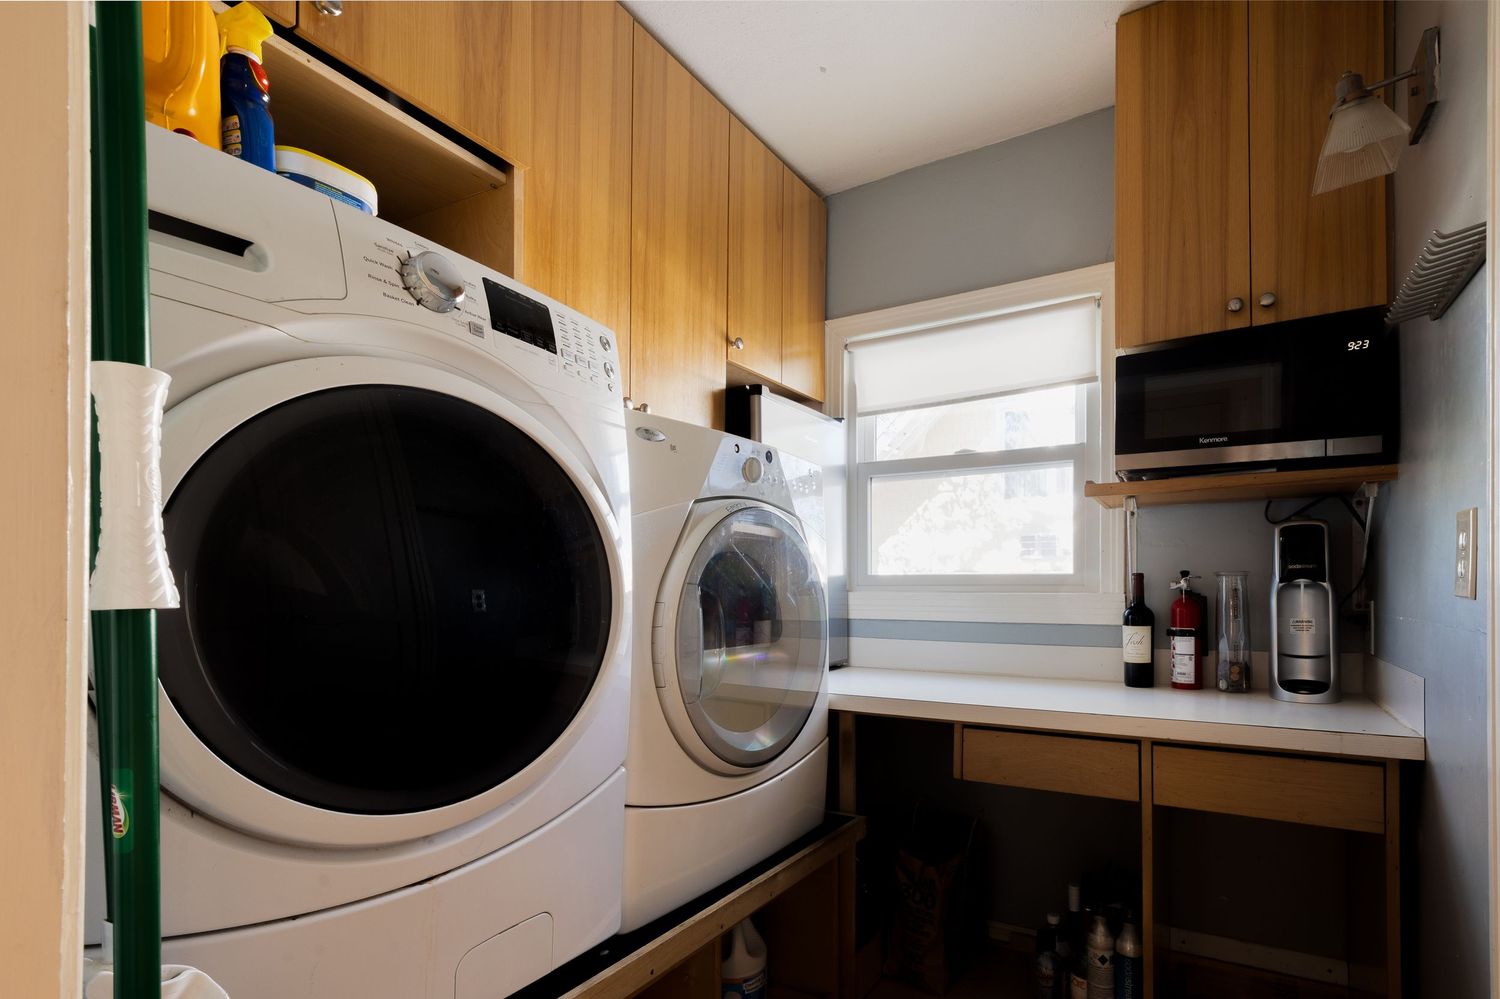
Laundry room with wood cabinets and side-by-side washer dryer units.
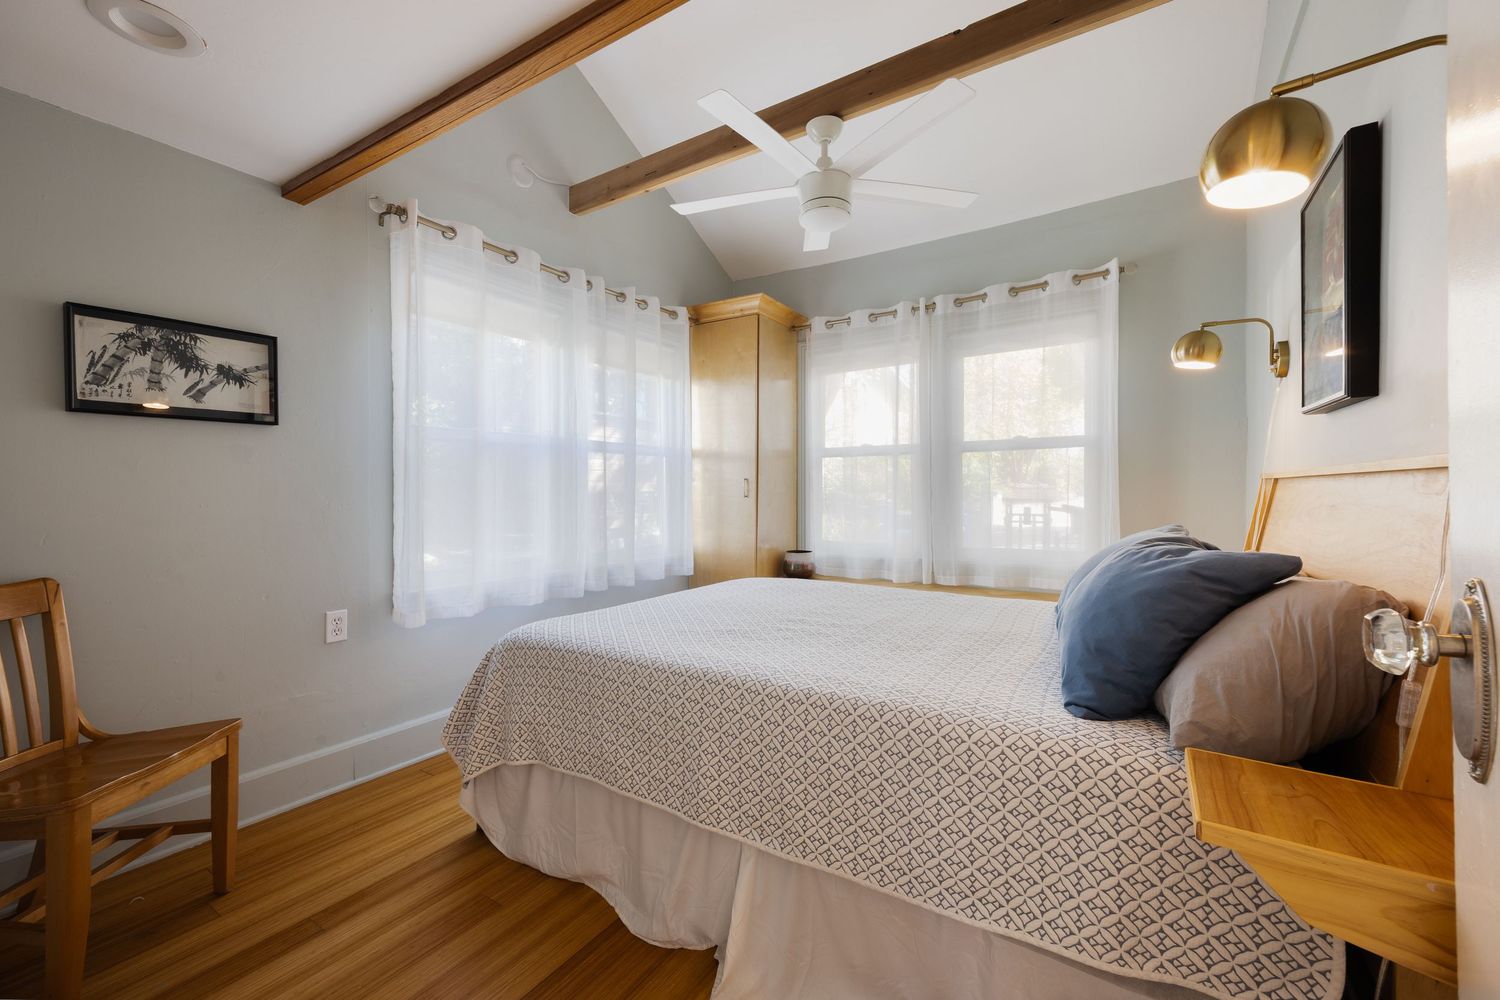
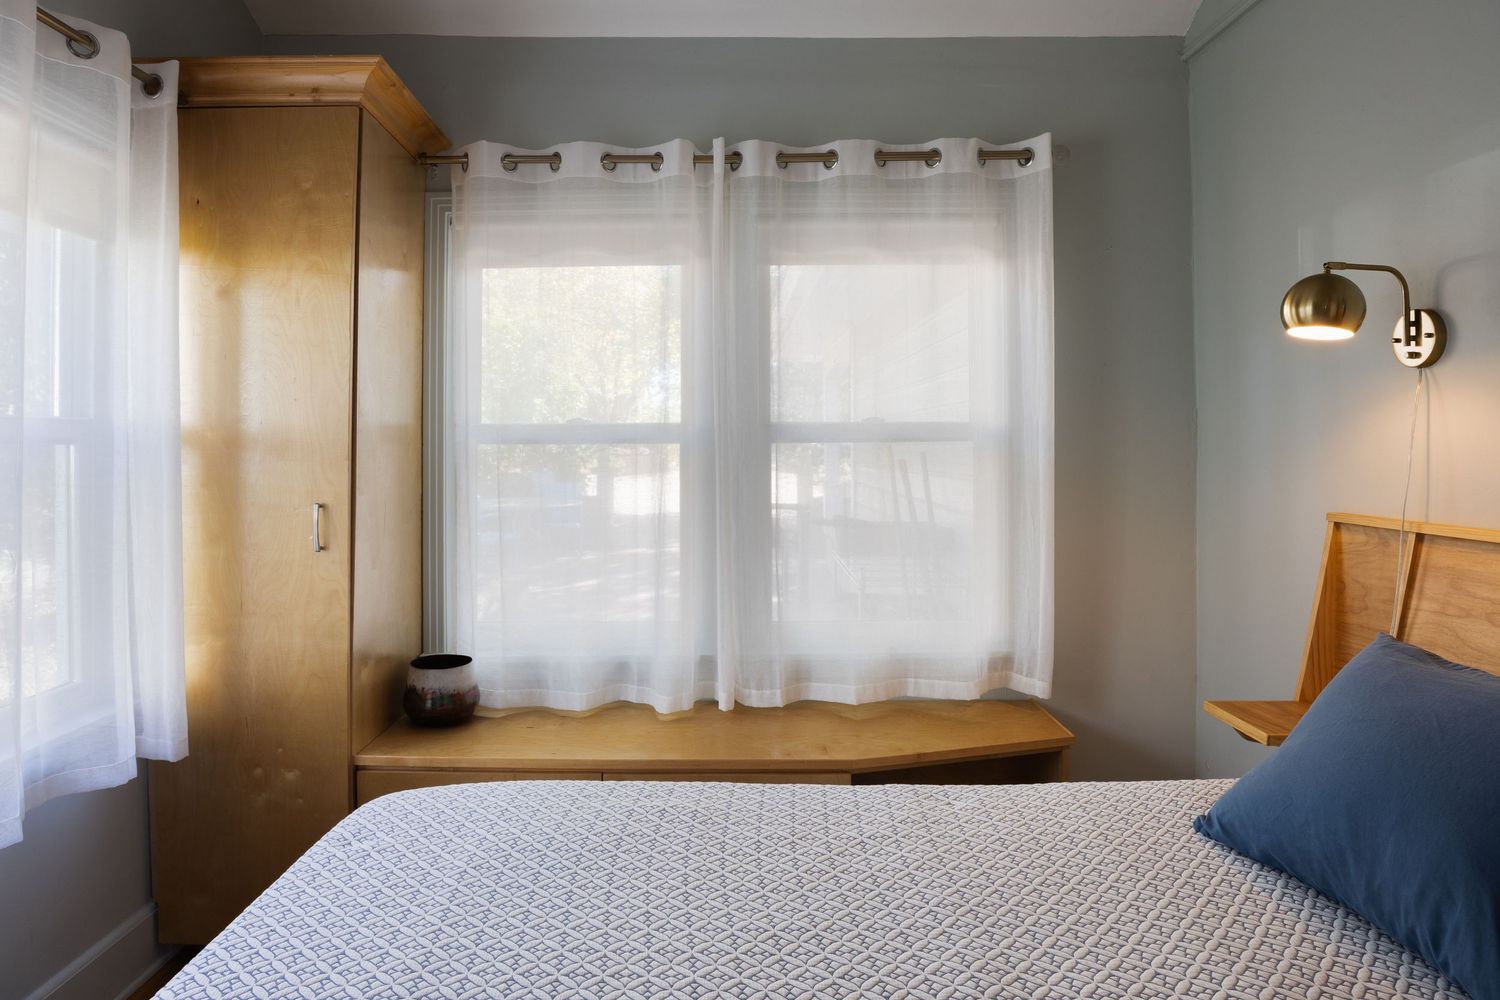
Cozy bedroom with white bedding, wooden beams, gold sconces, and sheer curtains in a modern coastal style.
Modern bedroom featuring white curtains, gold wall sconce, and navy blue accent pillows.
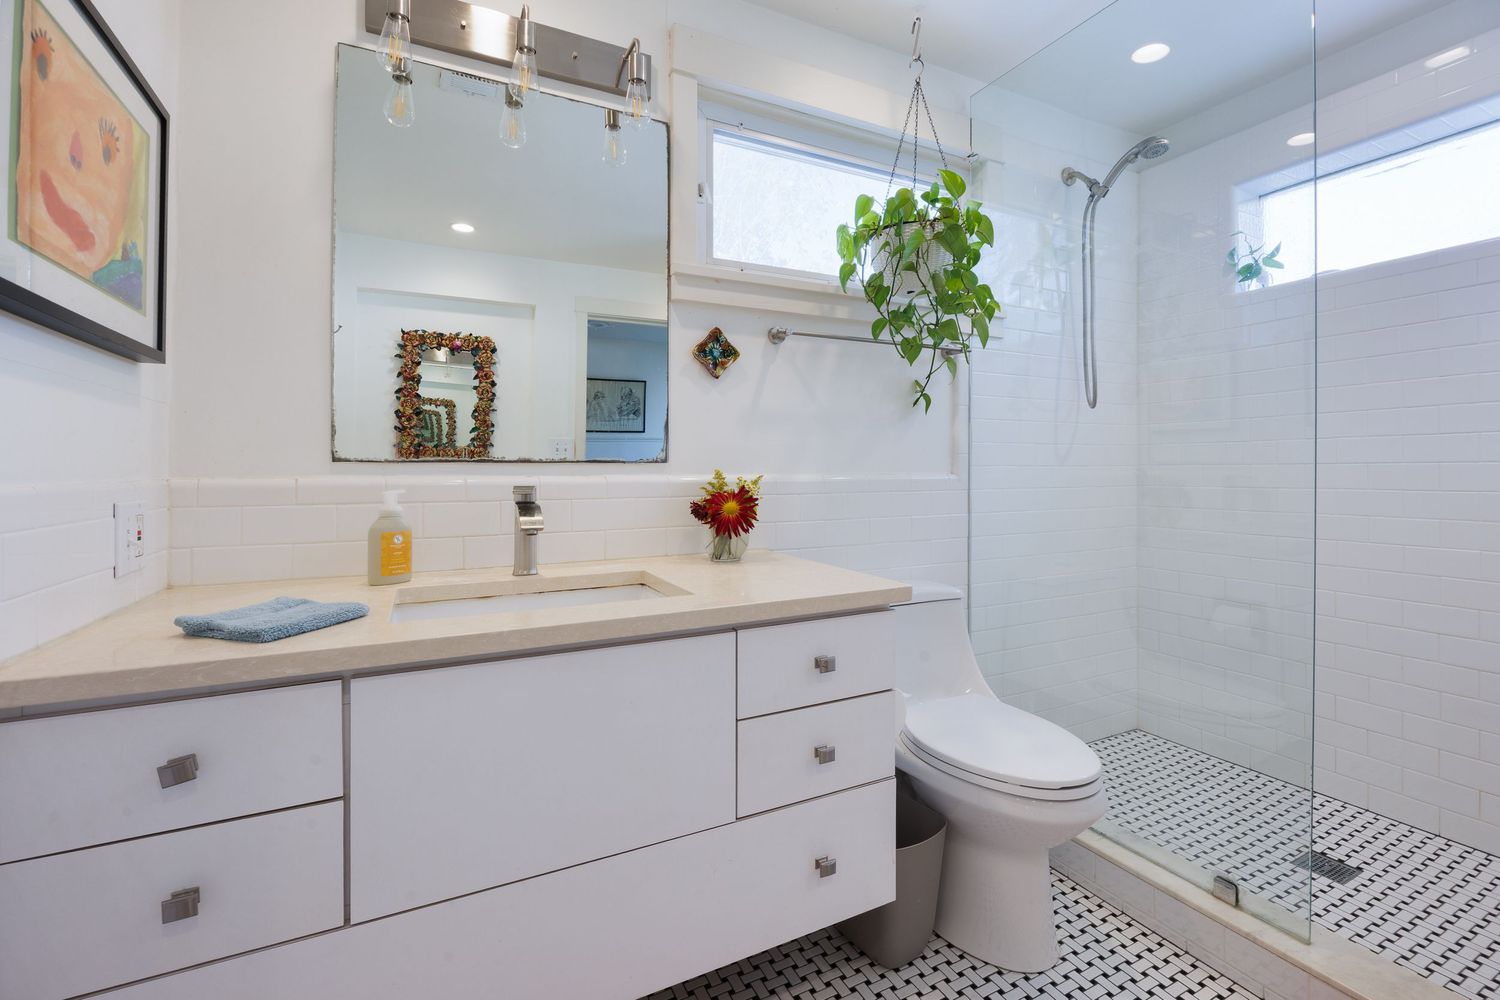
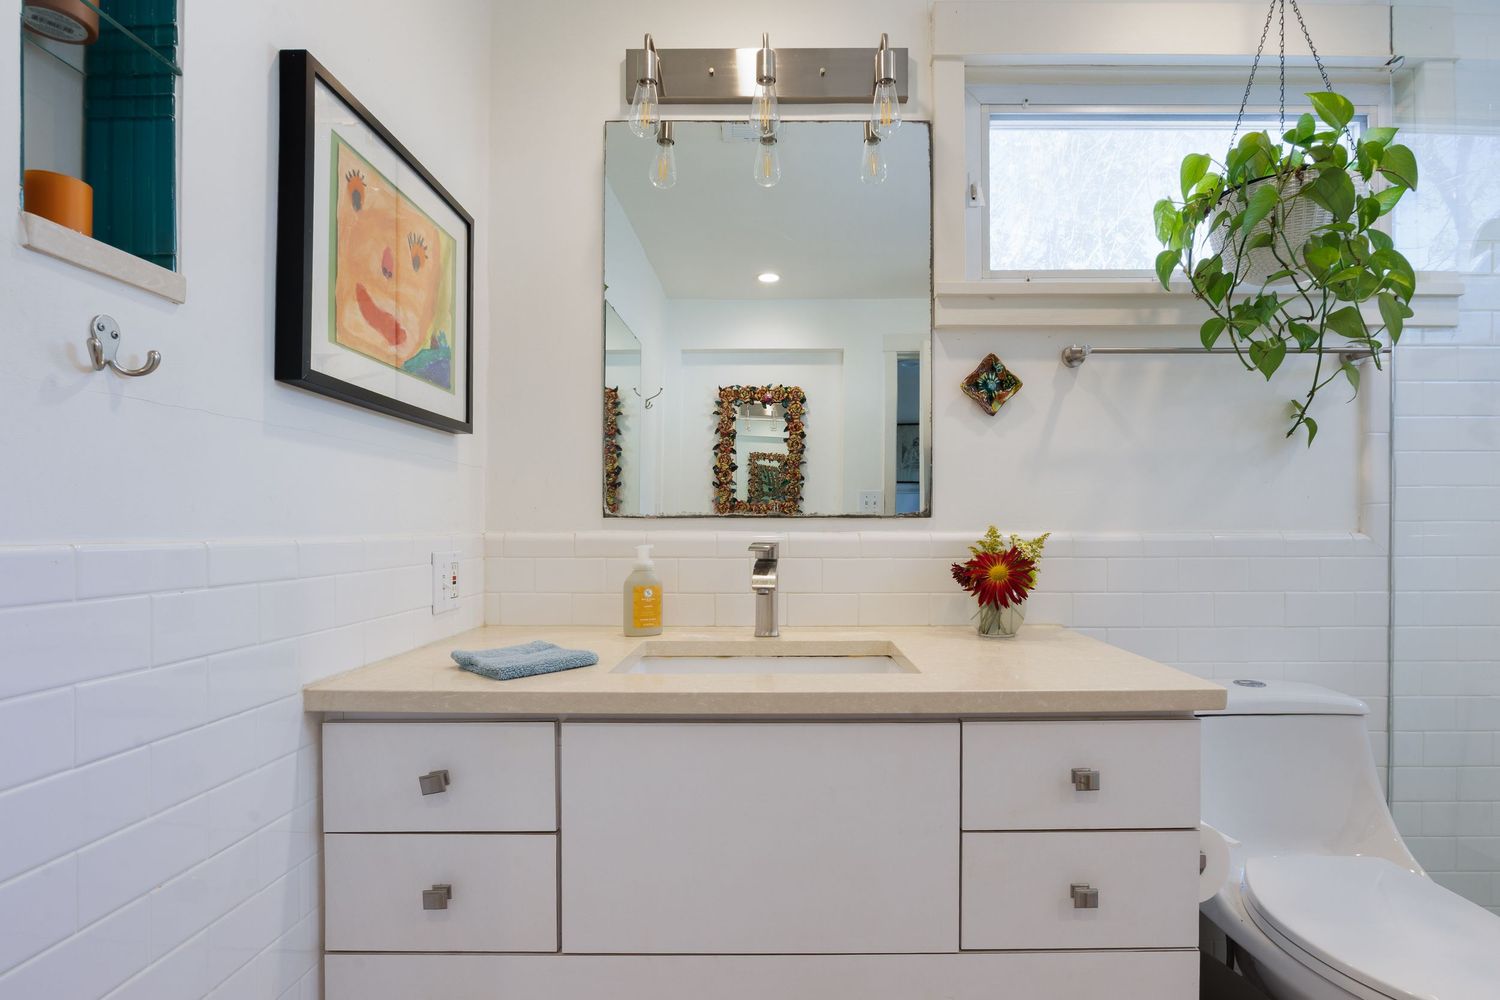
Clean white bathroom with glass shower, floating vanity, and decorative plants.
Contemporary white bathroom with floating vanity, large mirror, and hanging plant decor.
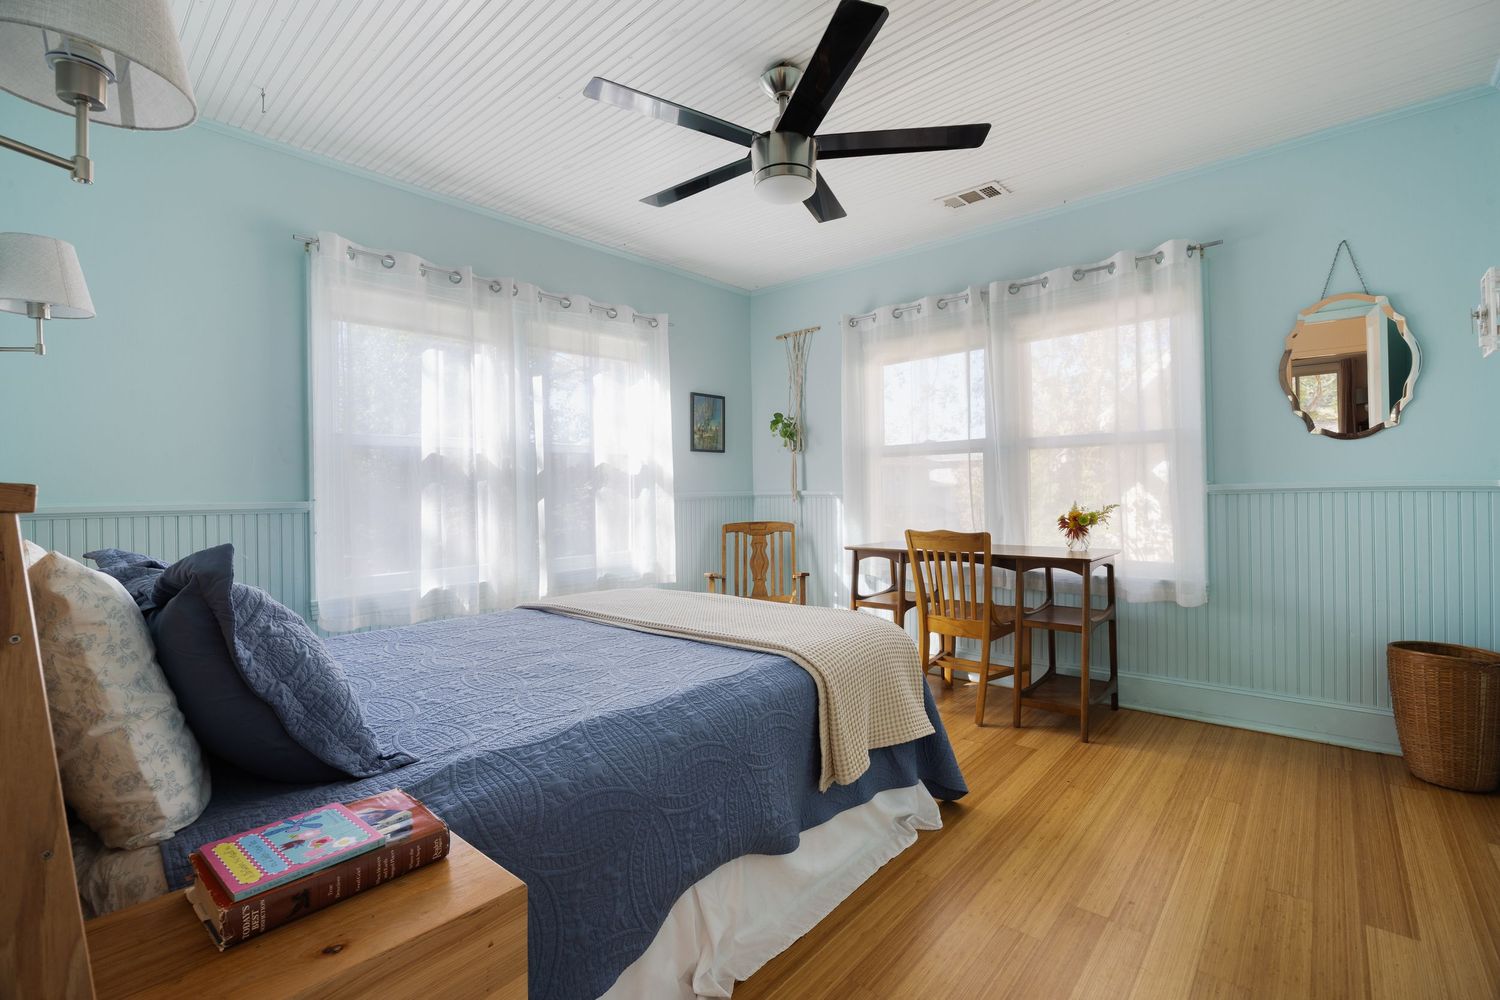
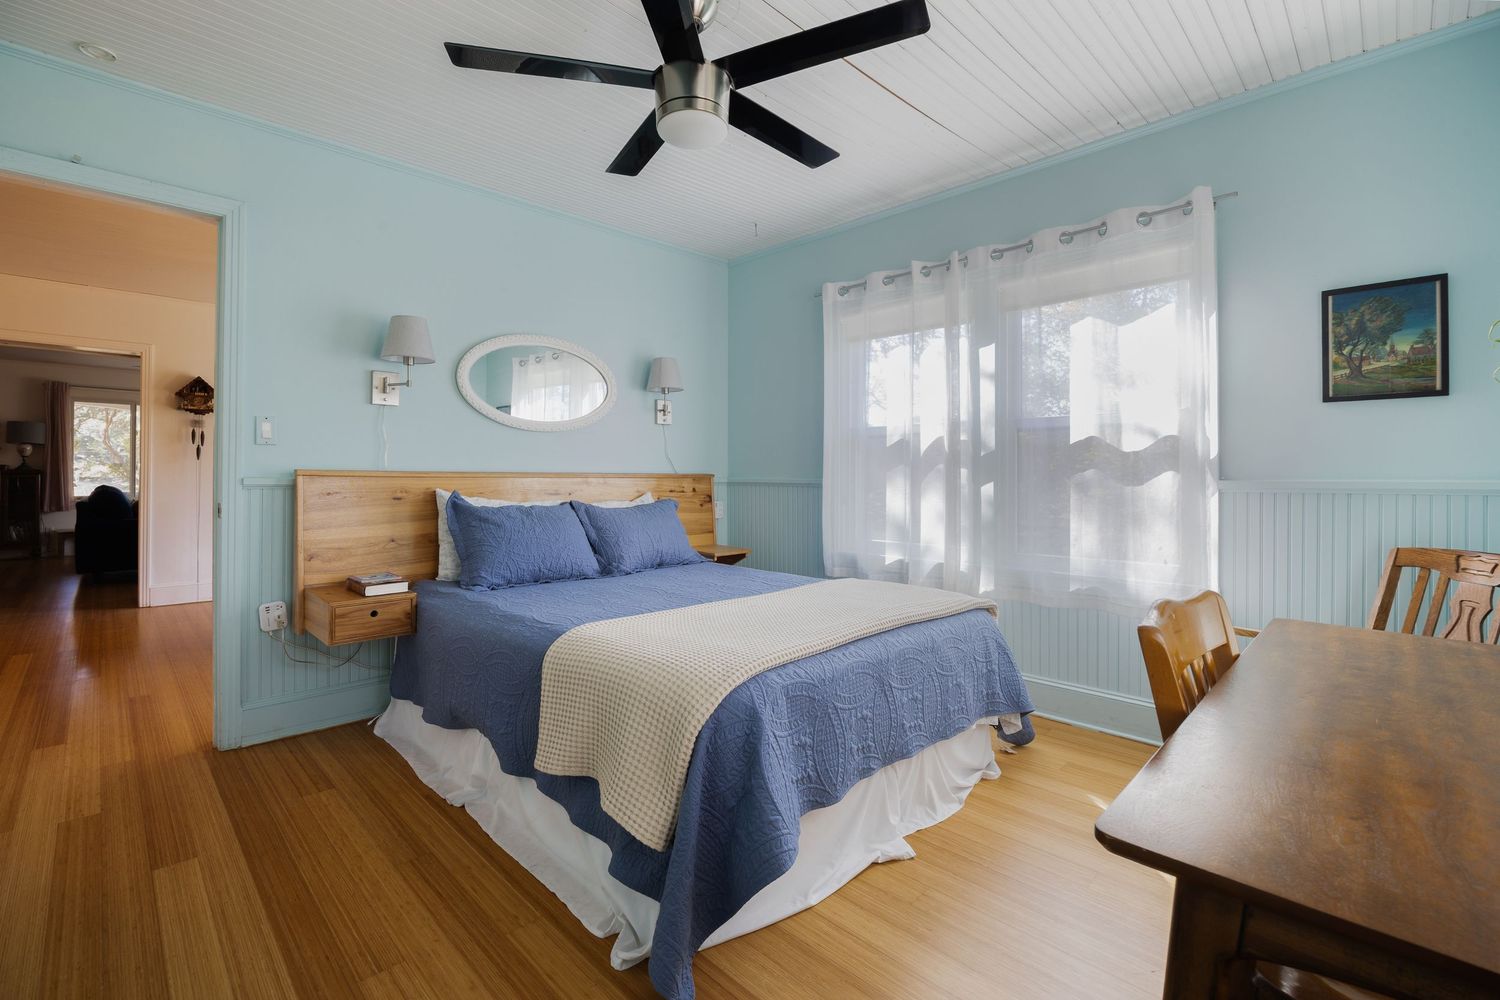
Light blue bedroom with hardwood floors, ceiling fan, and dining area by windows.
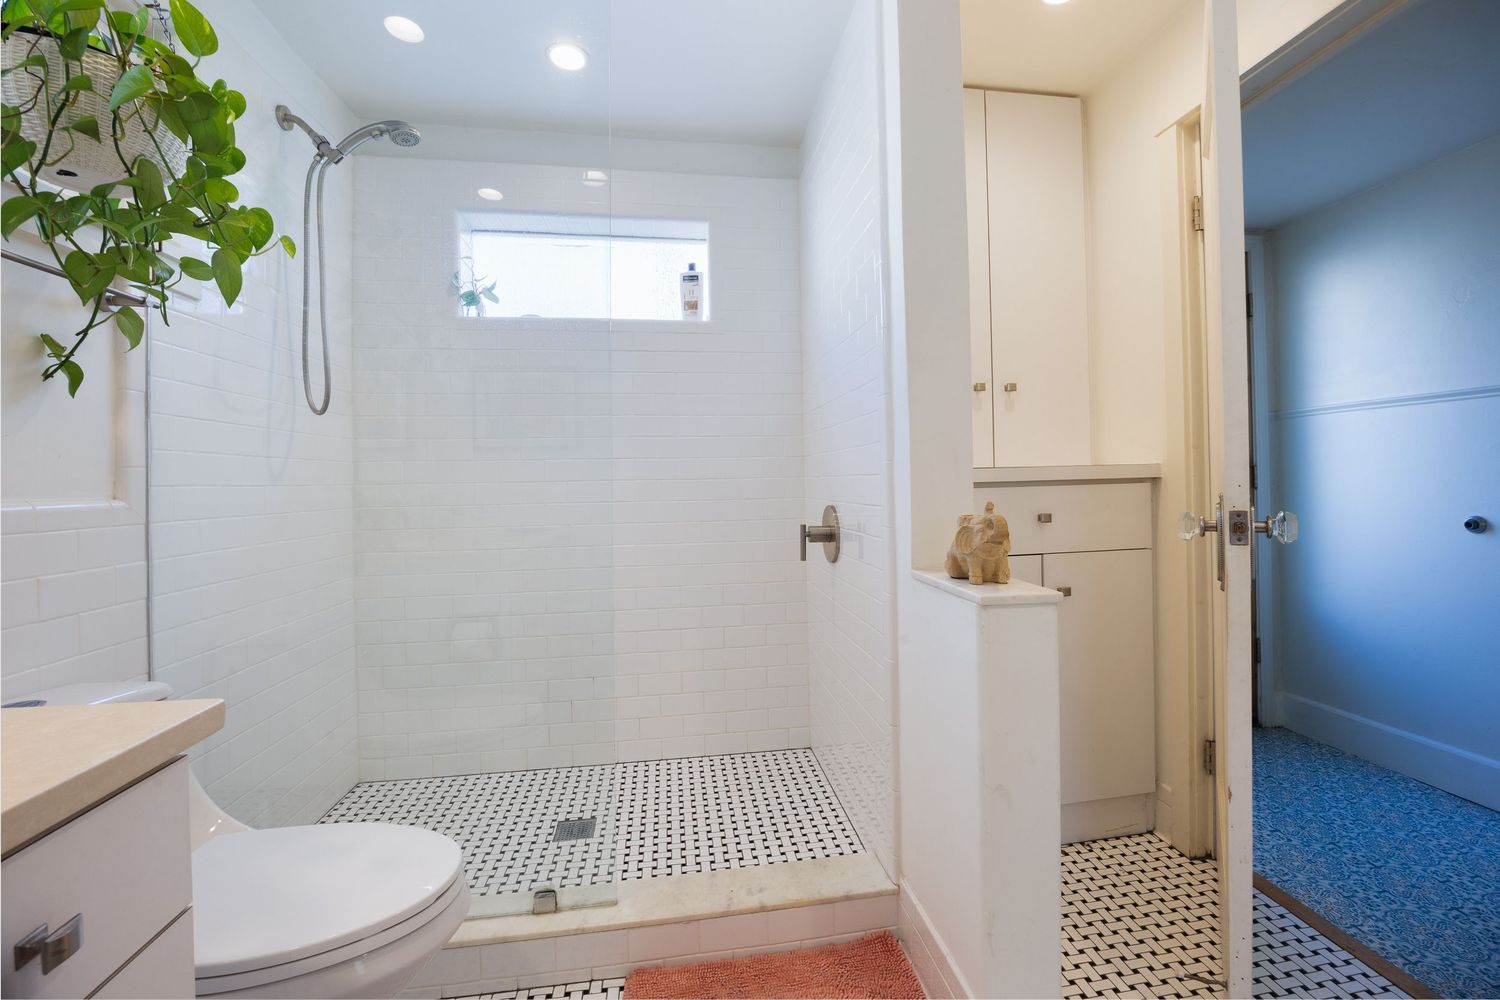
Bright bathroom with white tile shower, floating vanity, and black and white floor pattern.
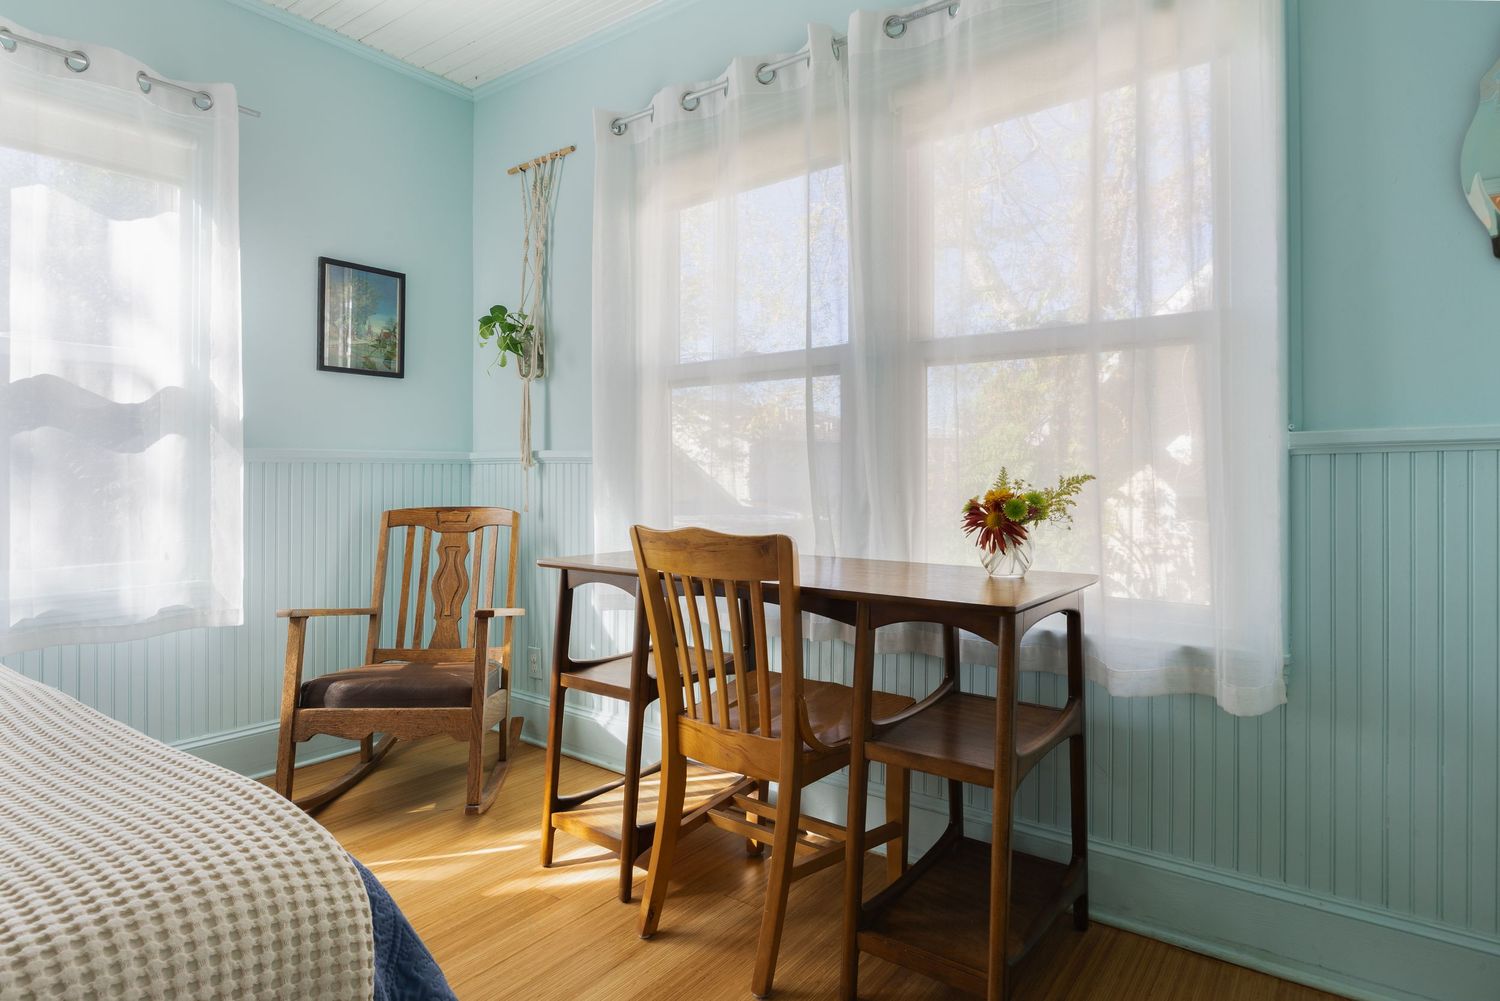
Coastal style bedroom corner with wooden chairs, sheer curtains, and blue wainscoting.
Spacious bedroom with blue walls, wooden furniture, and navy bedding under a black ceiling fan.
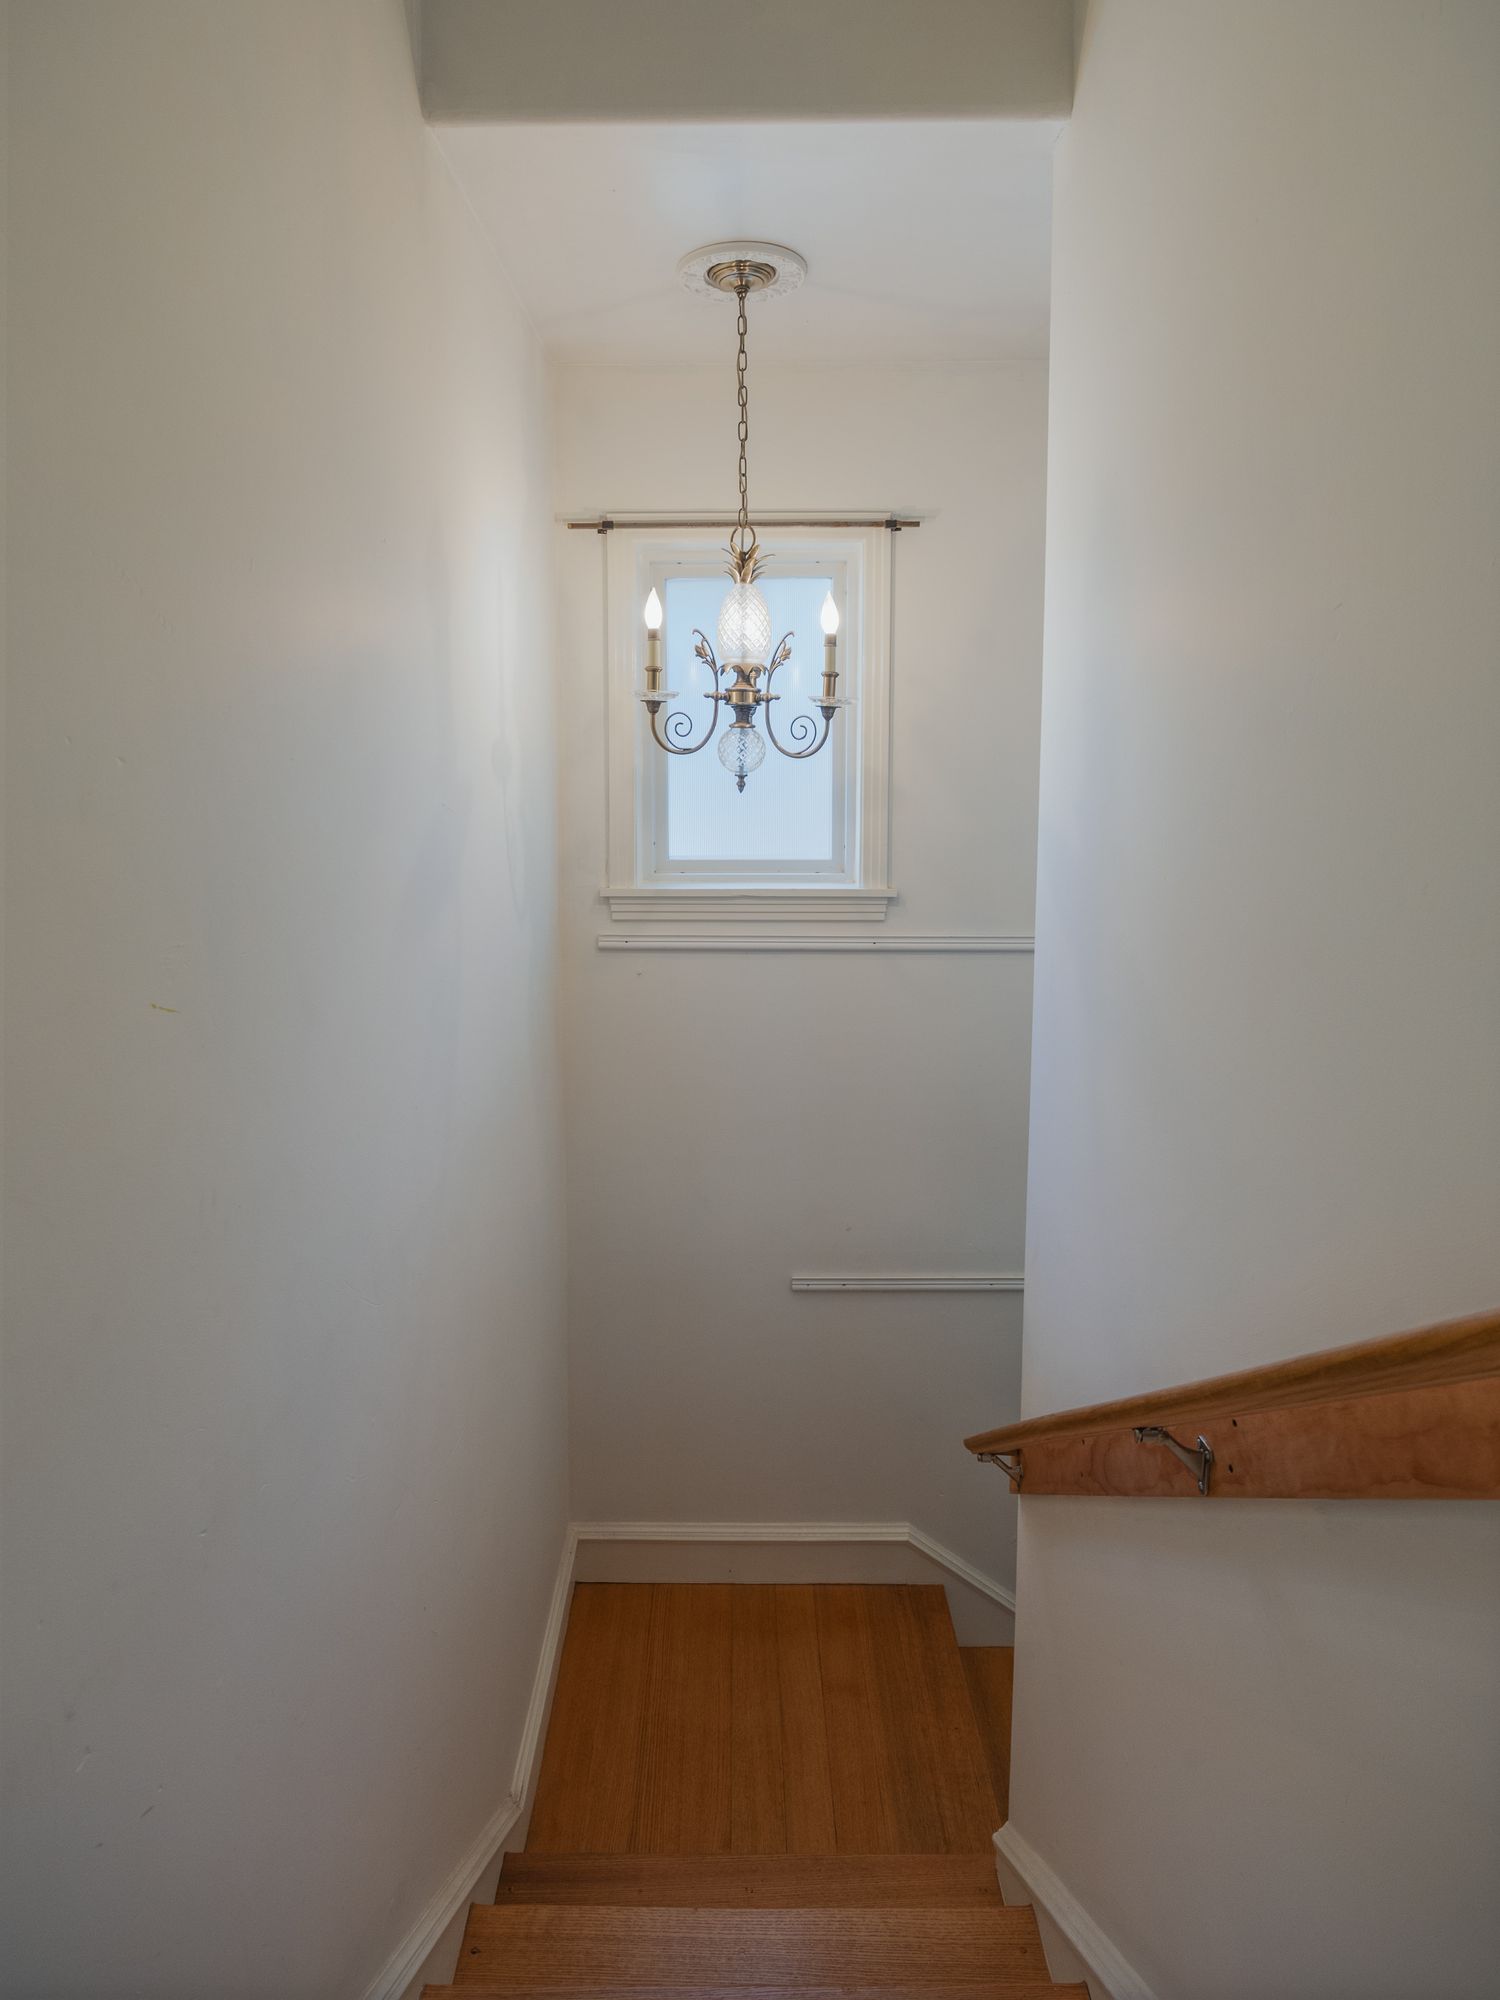
White stairwell hallway with chandelier and wooden handrail.
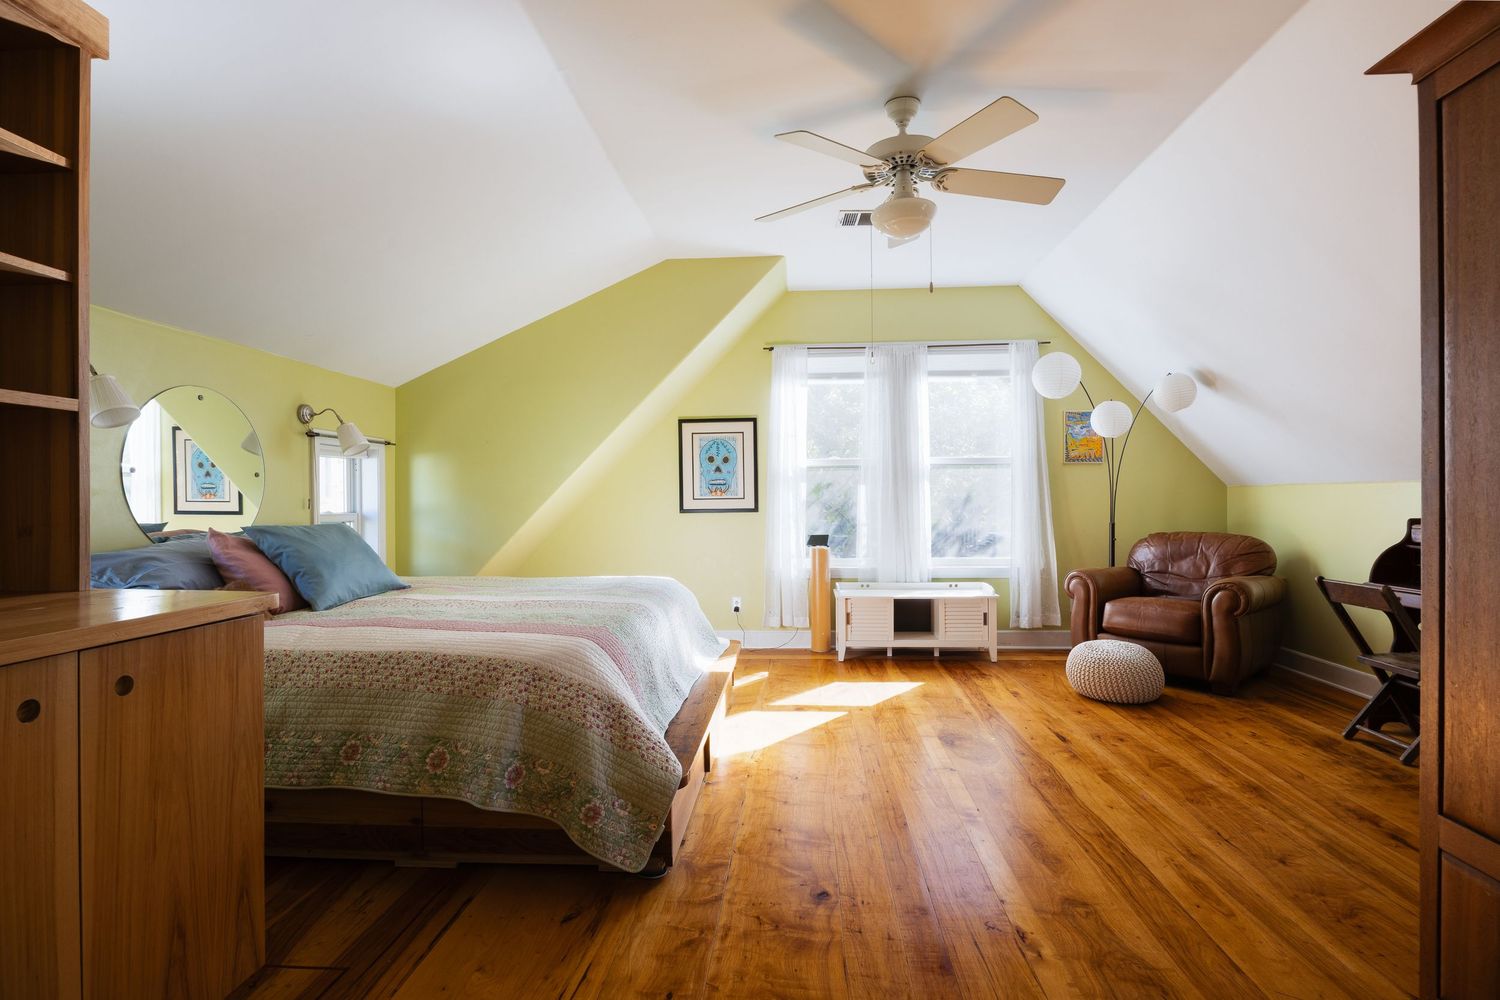
Attic bedroom with sloped ceiling, hardwood floors, and yellow-green walls.
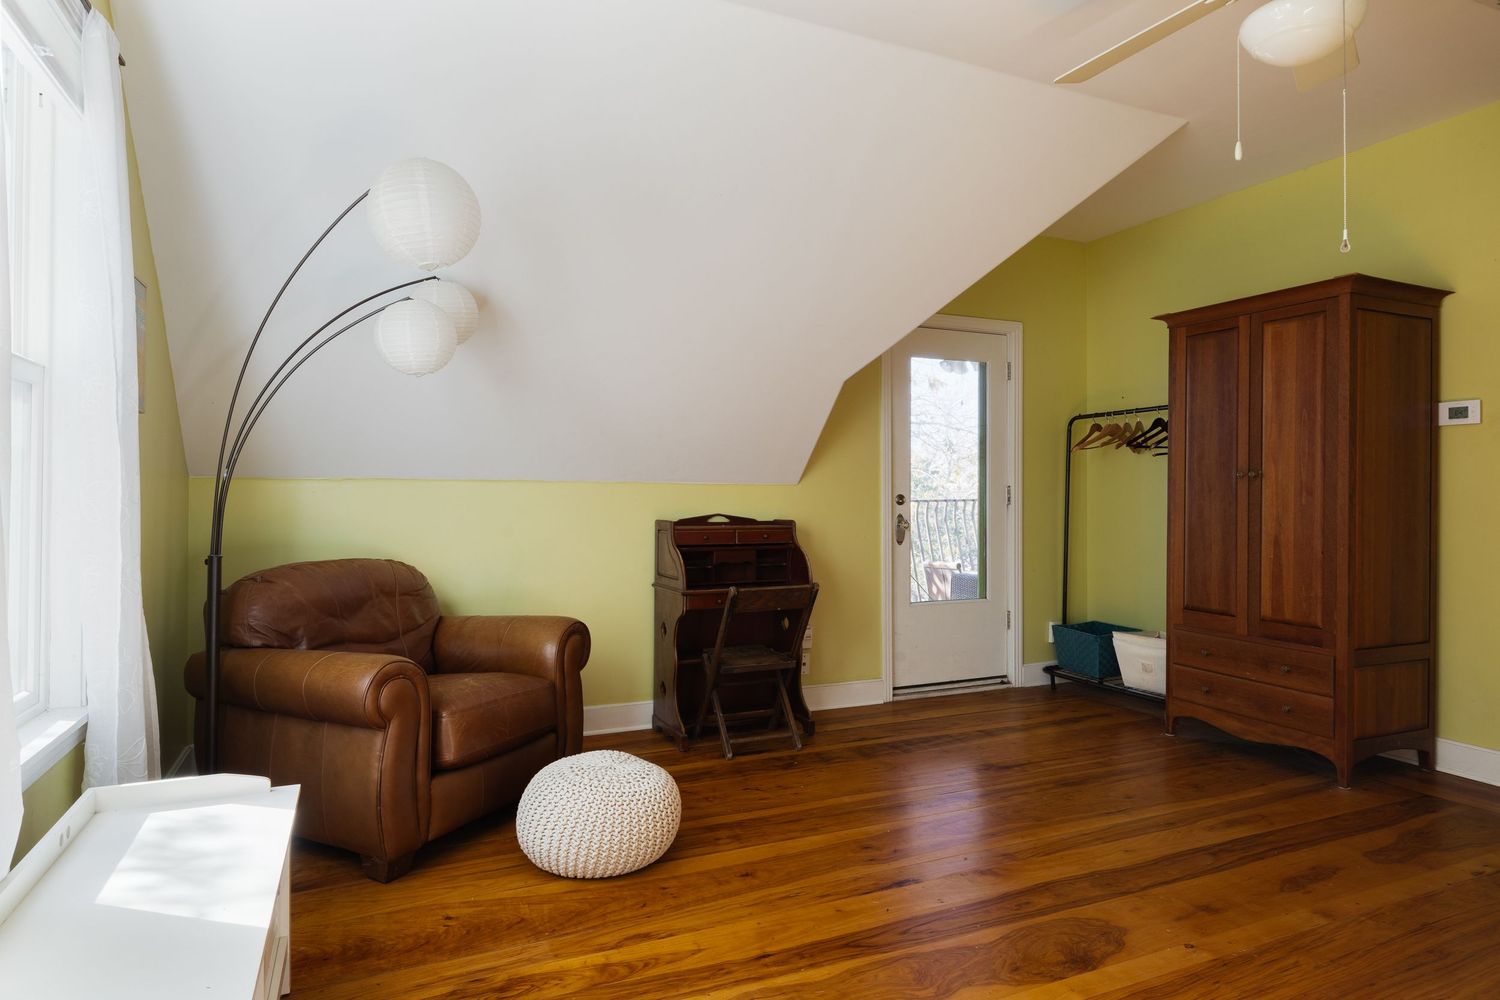
Modern attic bedroom with hardwood floors, brown leather armchair, and lime green accent wall.
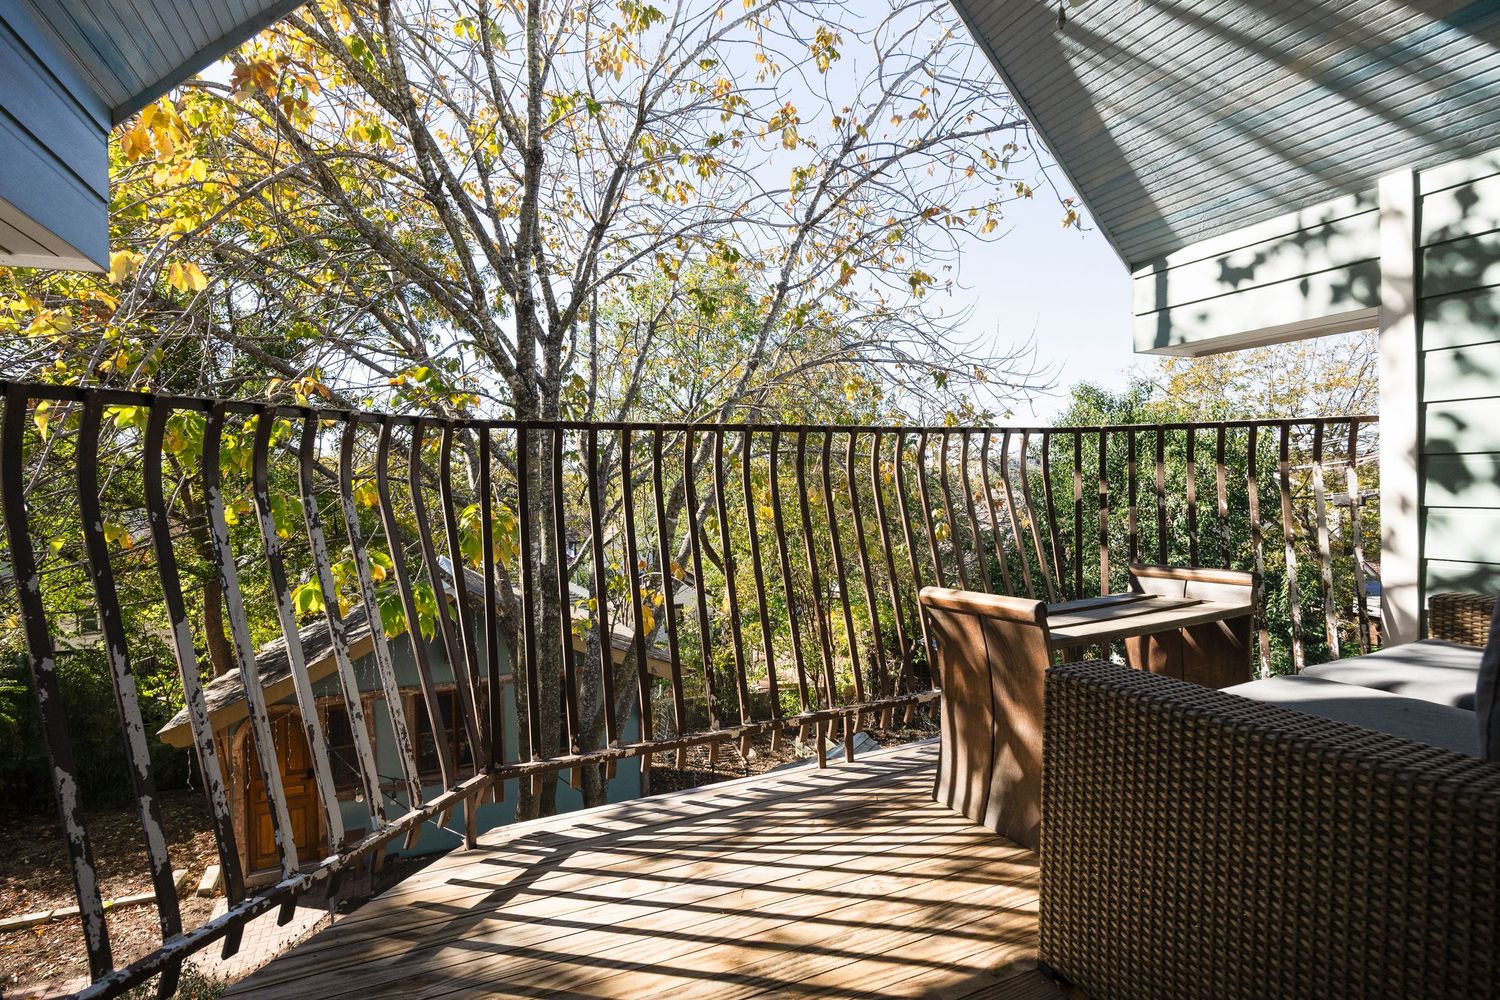
Sunny outdoor deck with wooden furniture and iron railings overlooking autumn trees.
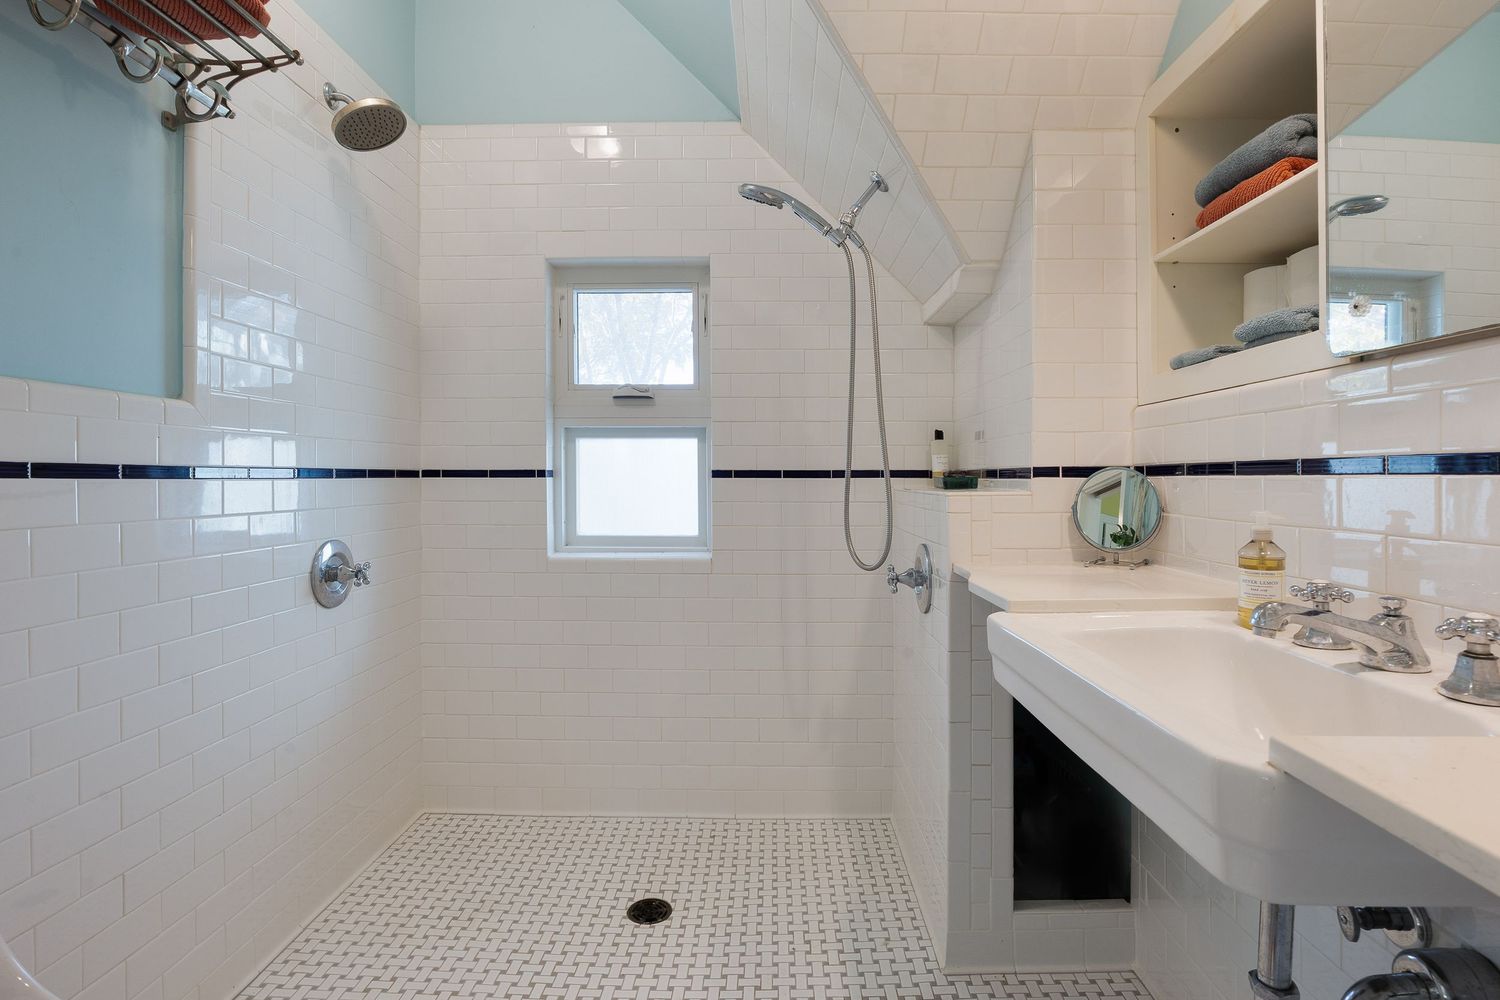
Clean white bathroom with tiled shower, built-in shelving, and natural light from window.
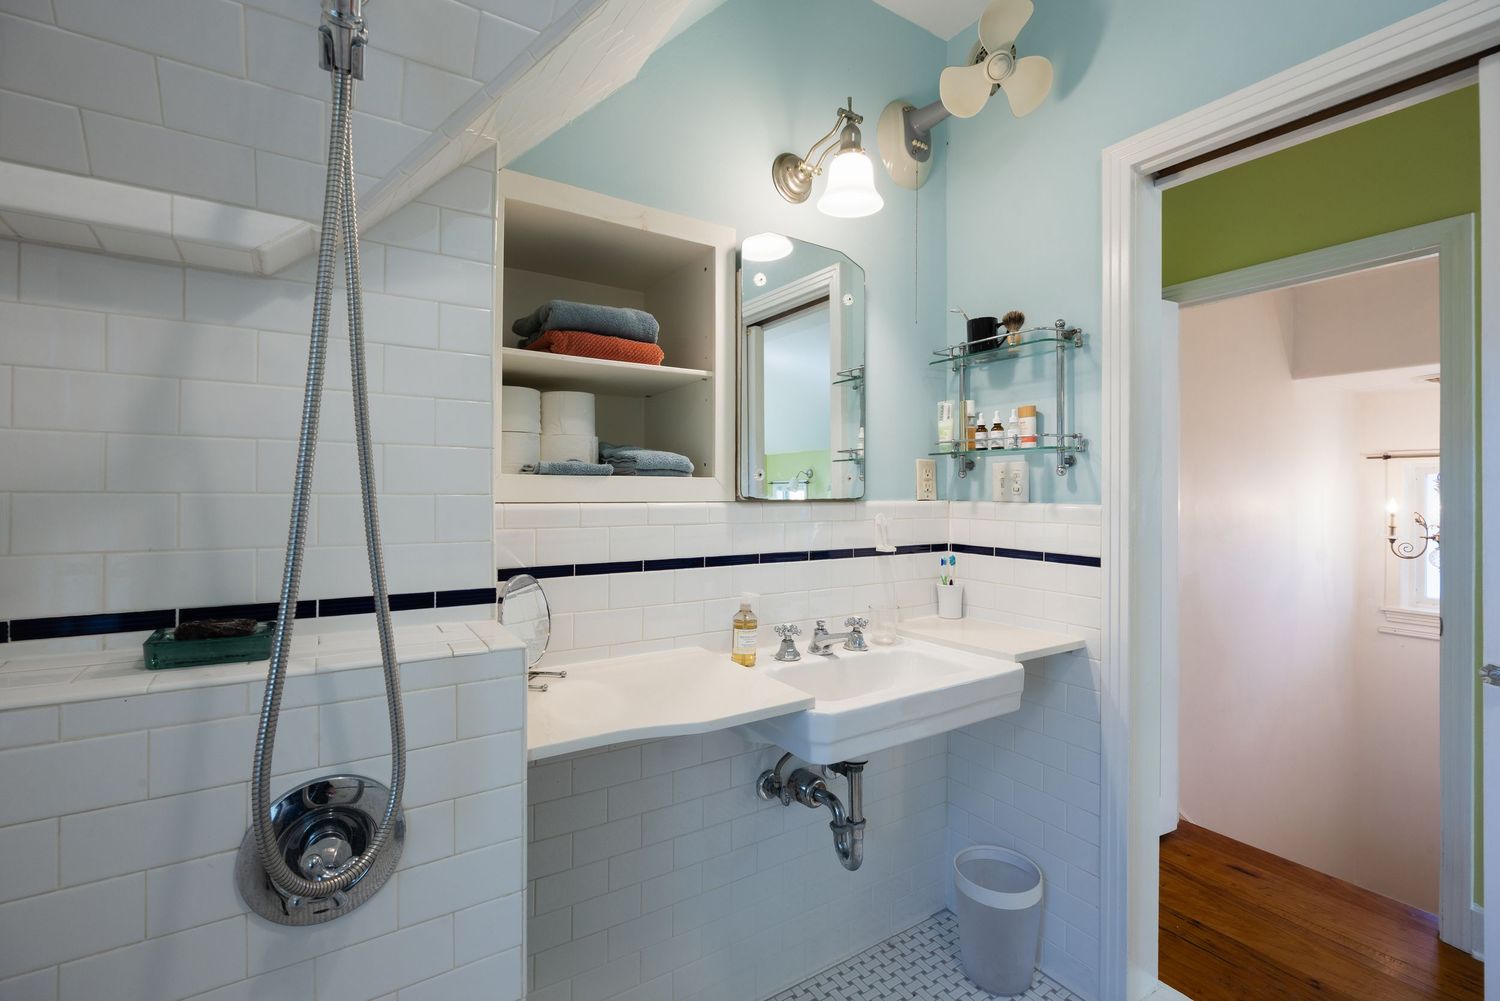
Bright bathroom featuring blue walls, white subway tile, and vintage-style pedestal sink.
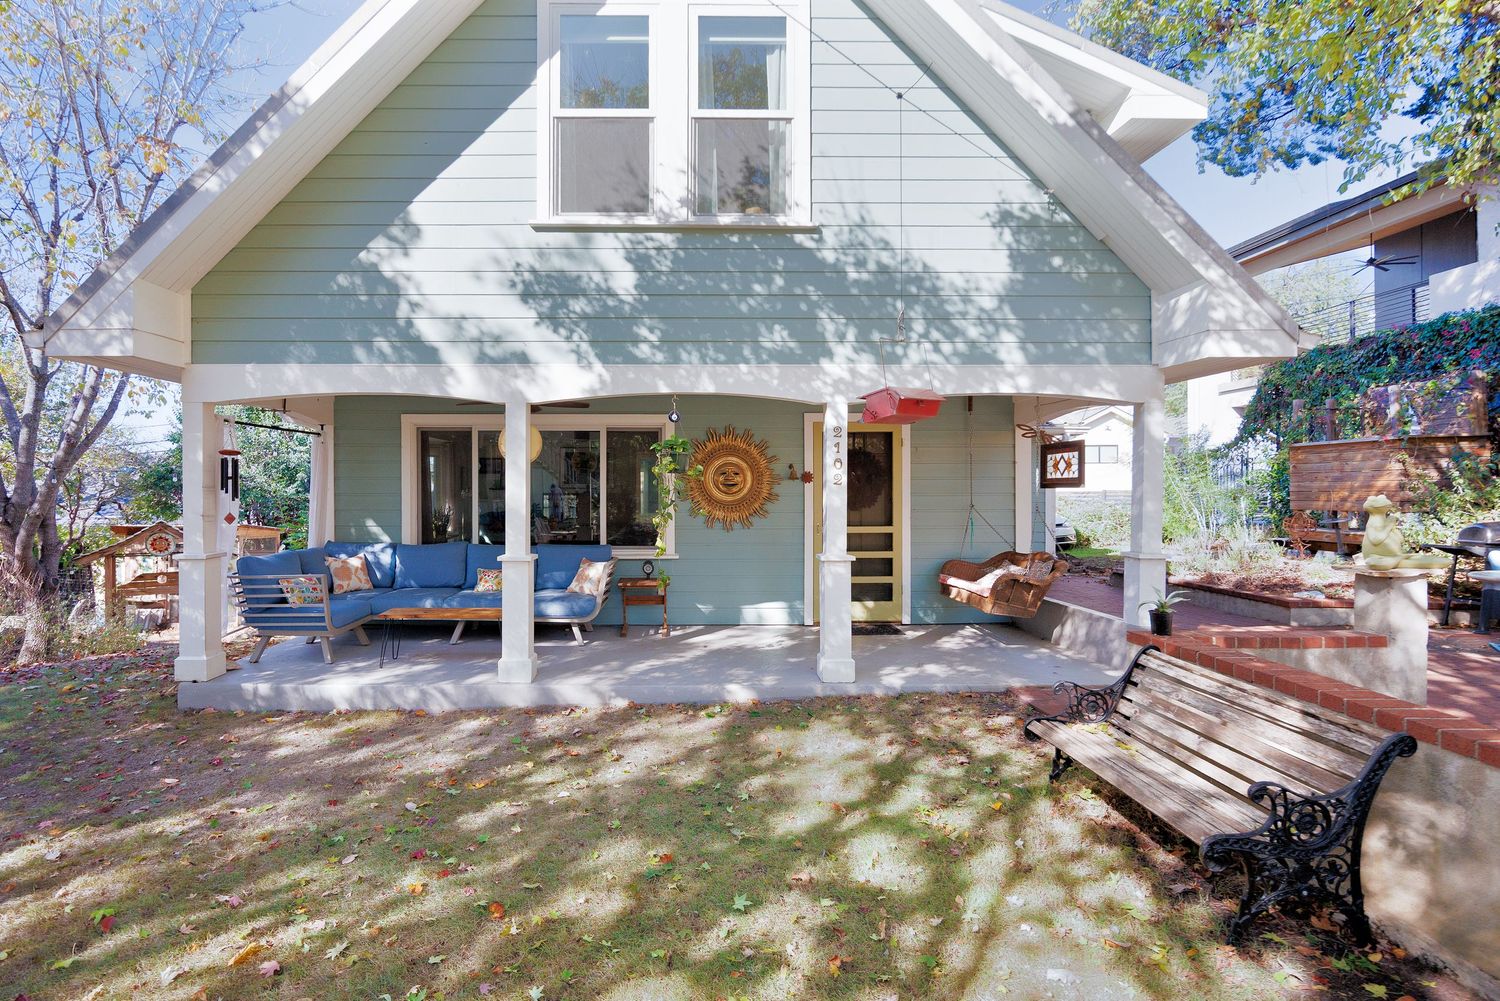
Side view of house exterior with covered porch and landscaped yard.


AN EDITORIAL PHOTOSHOOT IS NOW AVAILABLE ON OUR BOOKING PAGE